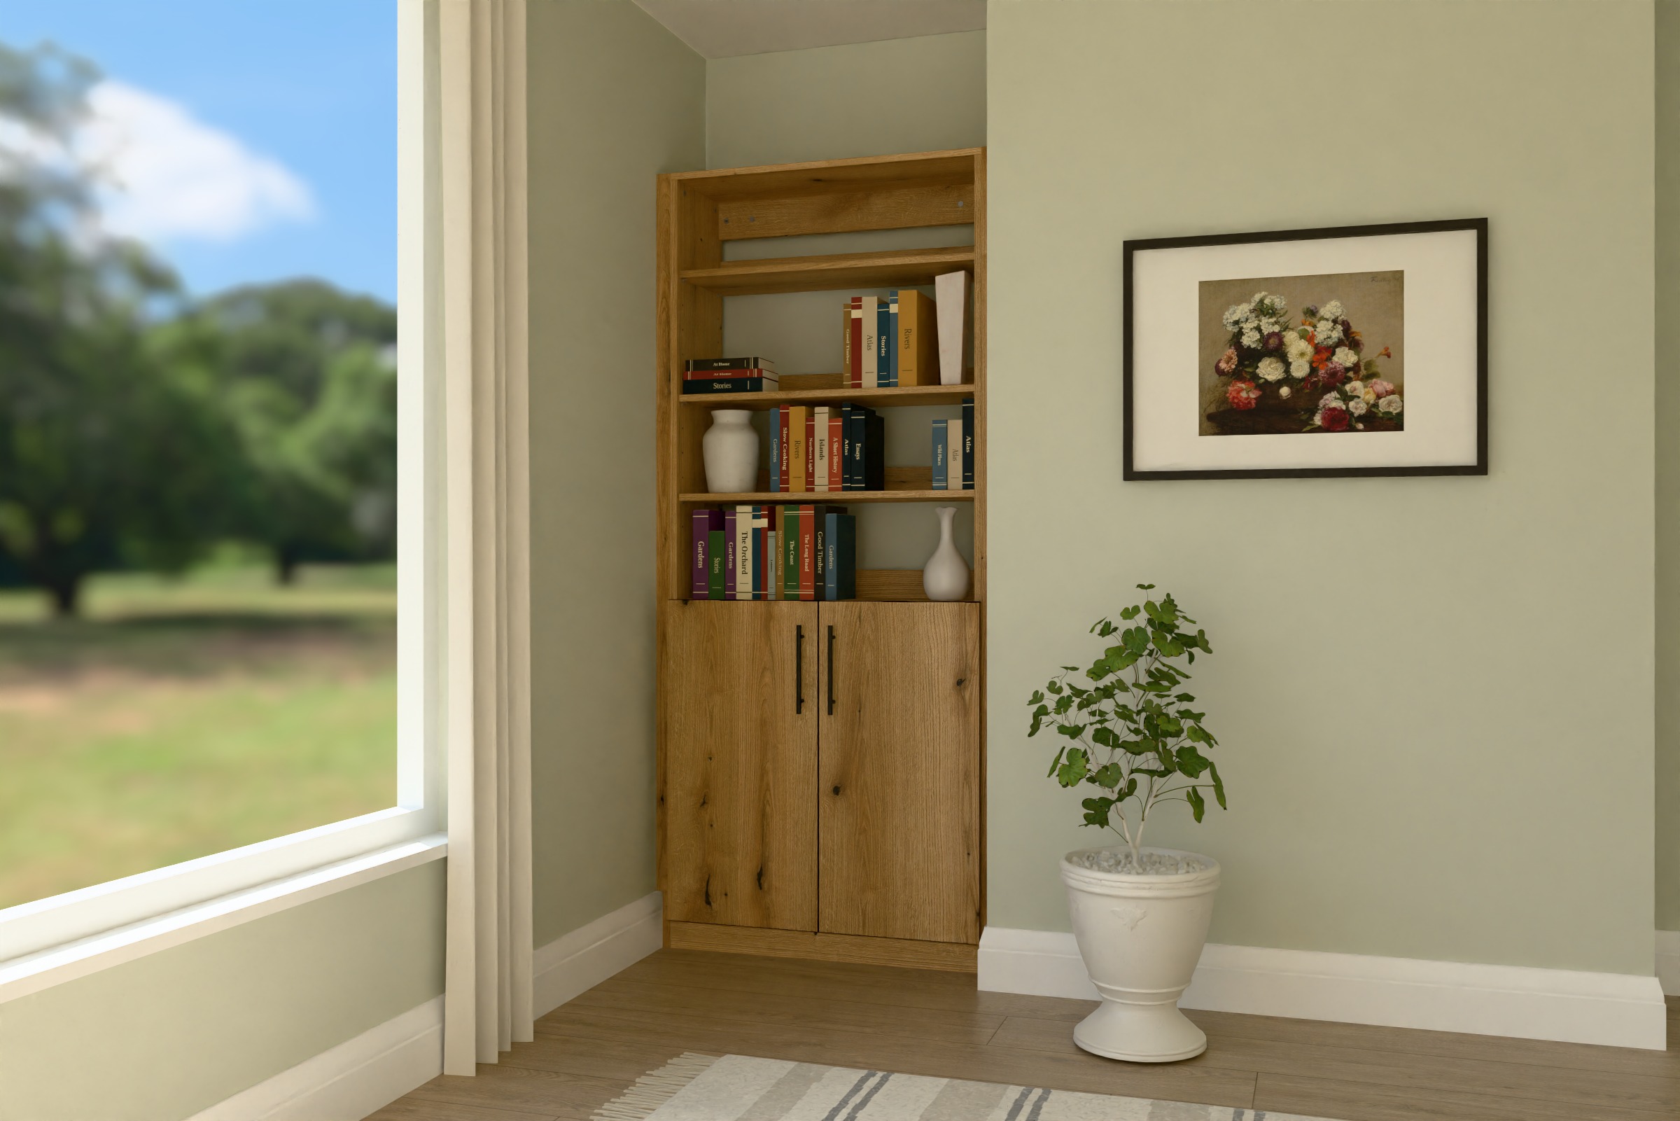
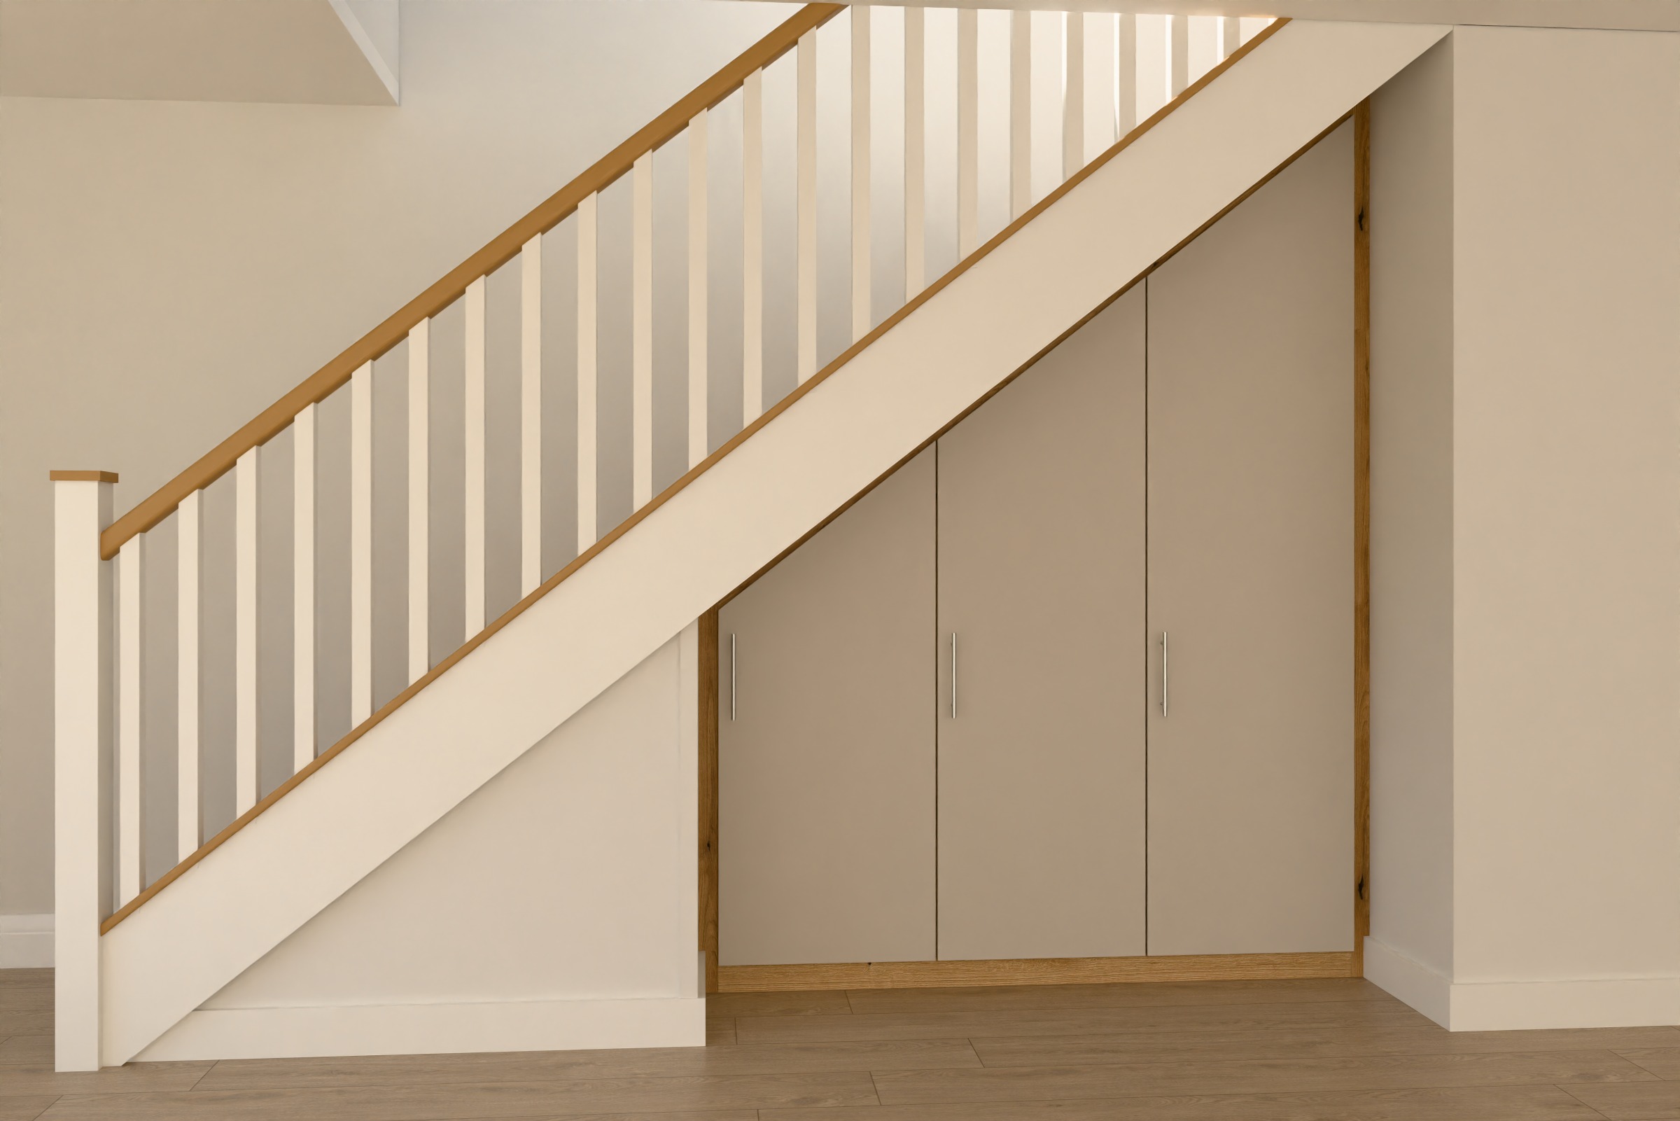
Bedroom furniture, made to fit the room.
A fitted wardrobe makes the most of a bedroom: wall to wall, up to the ceiling, no gap at the sides and no dust on top. Ours is made to your room and arrives flat for you to build, so you get the fitted look without paying for a fitter.
- Any width from 300 to 8,000mm
- From £186, price on screen as you design
- Delivered 3 to 4 weeks from sign-off
Start from one of these.
Each opens in the design tool already set up for bedrooms. Change anything.
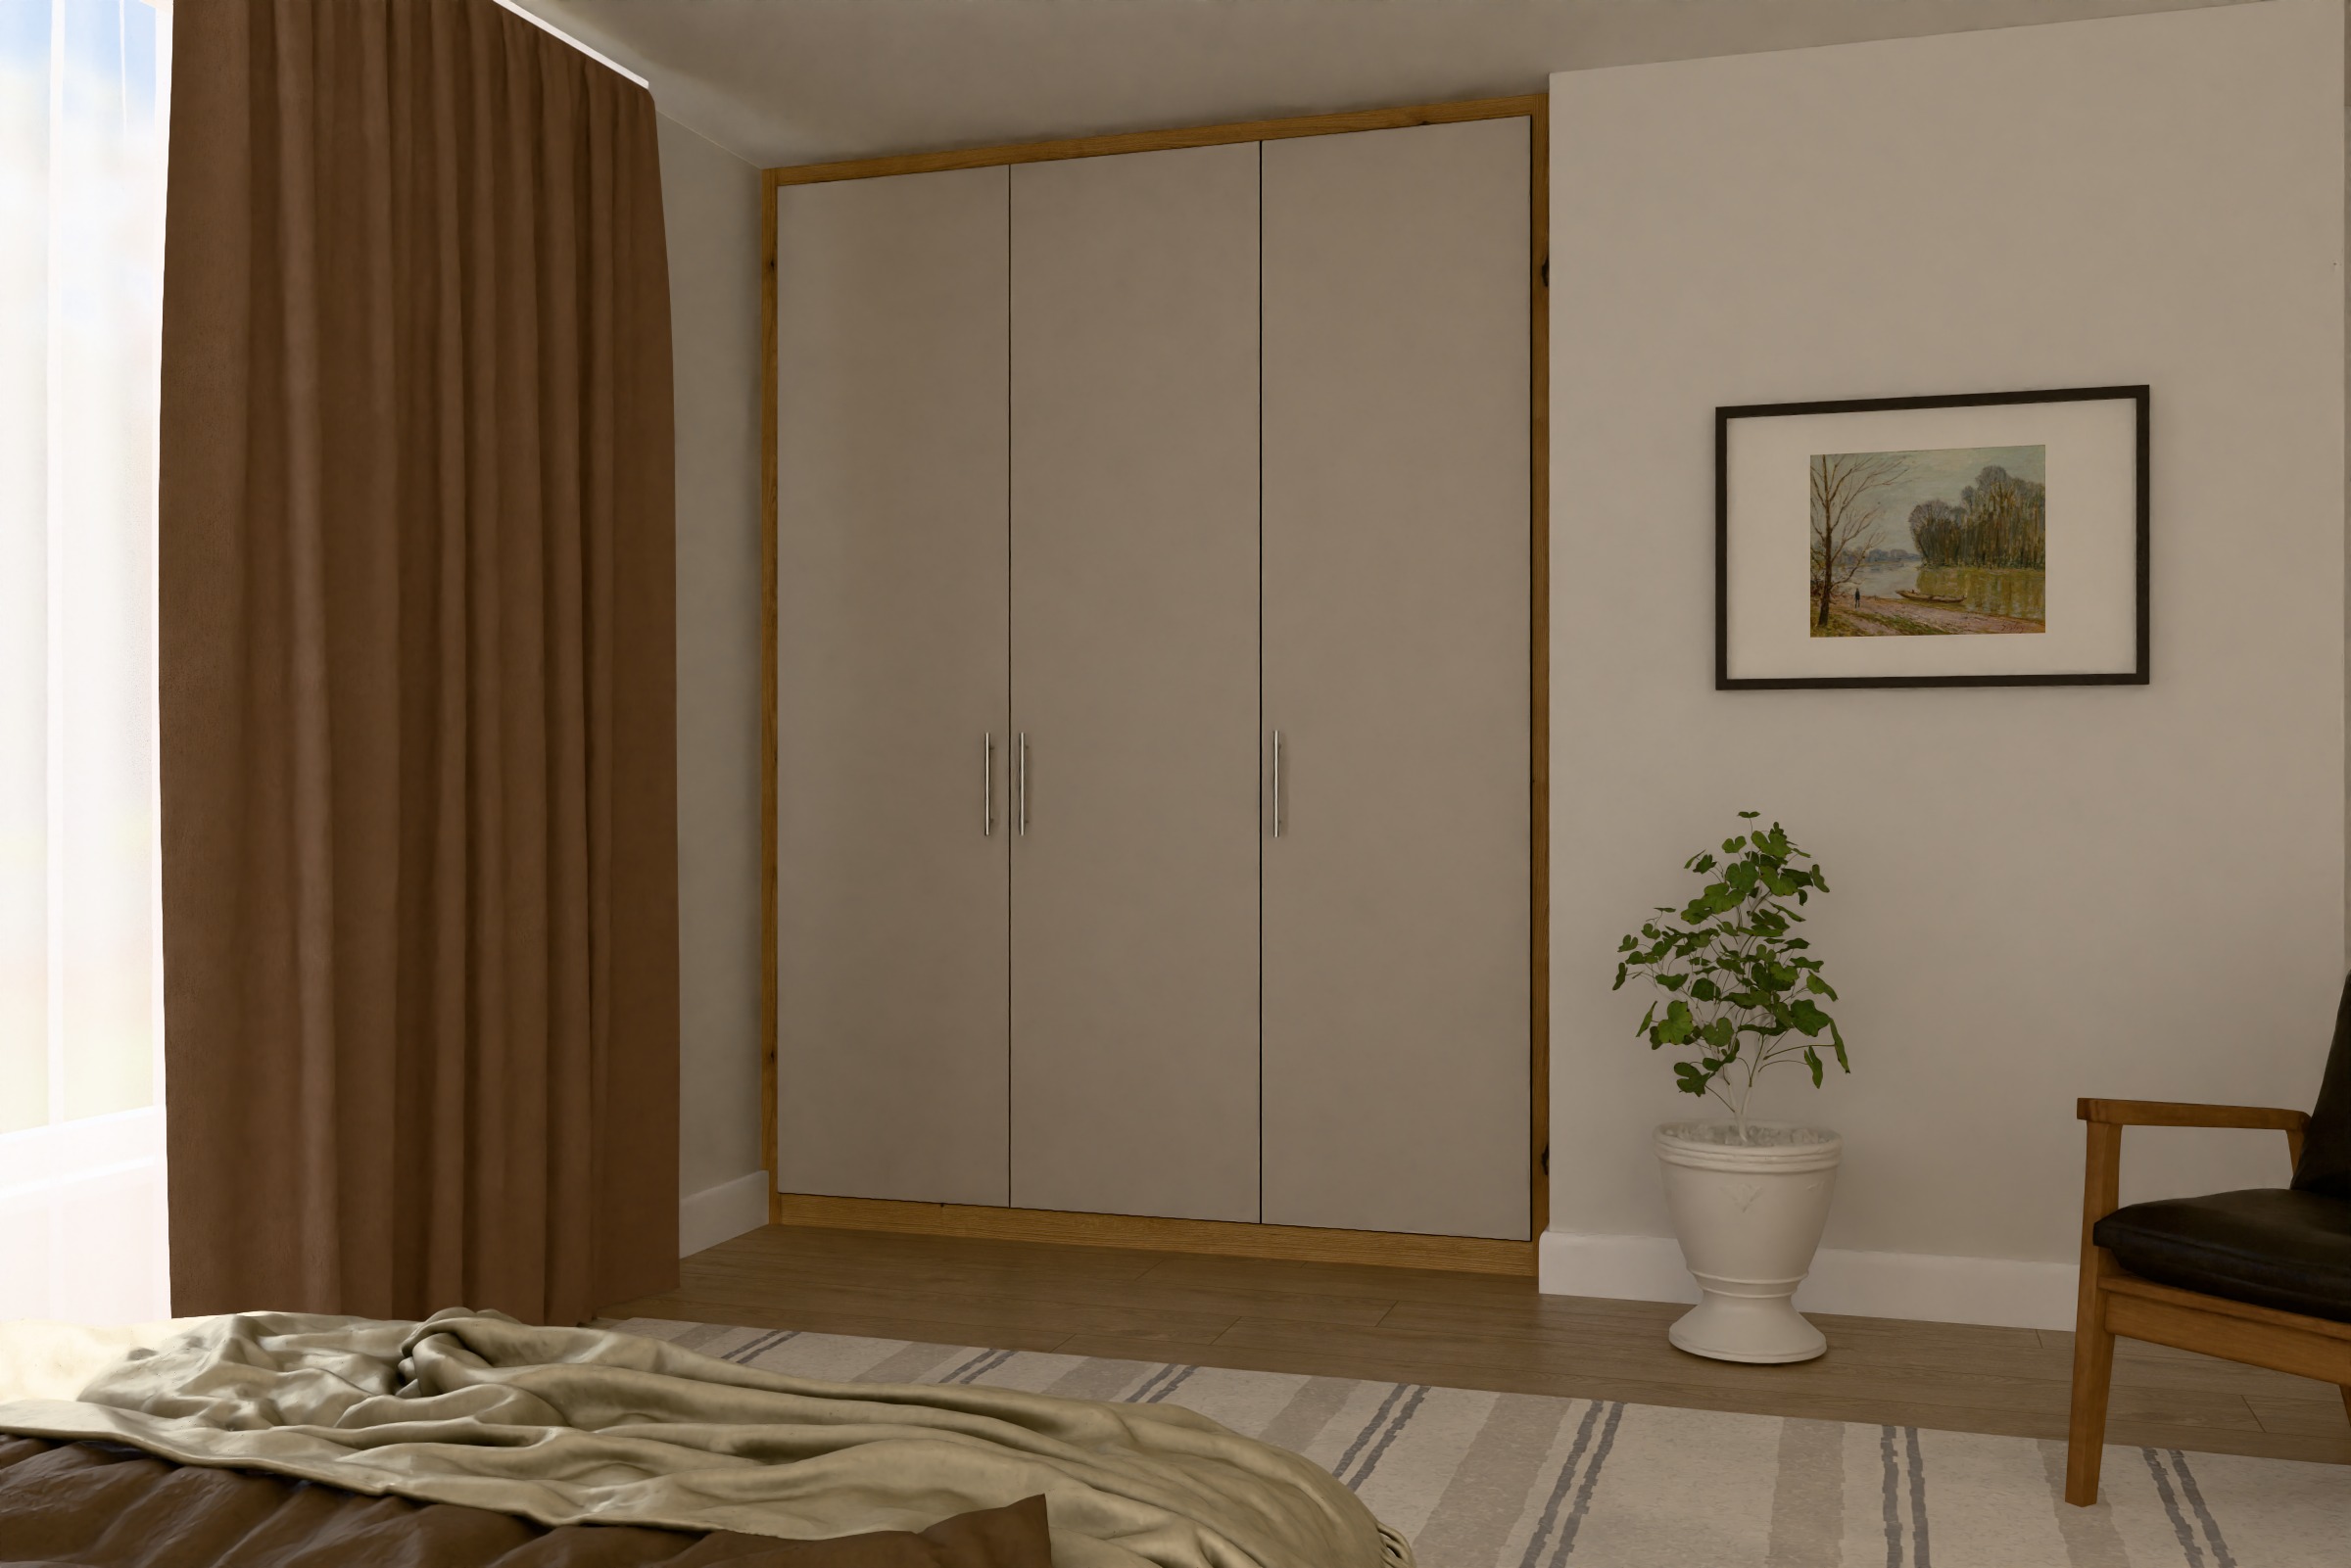
Fitted wardrobe
Wall to wall and up to the ceiling, with hinged doors.
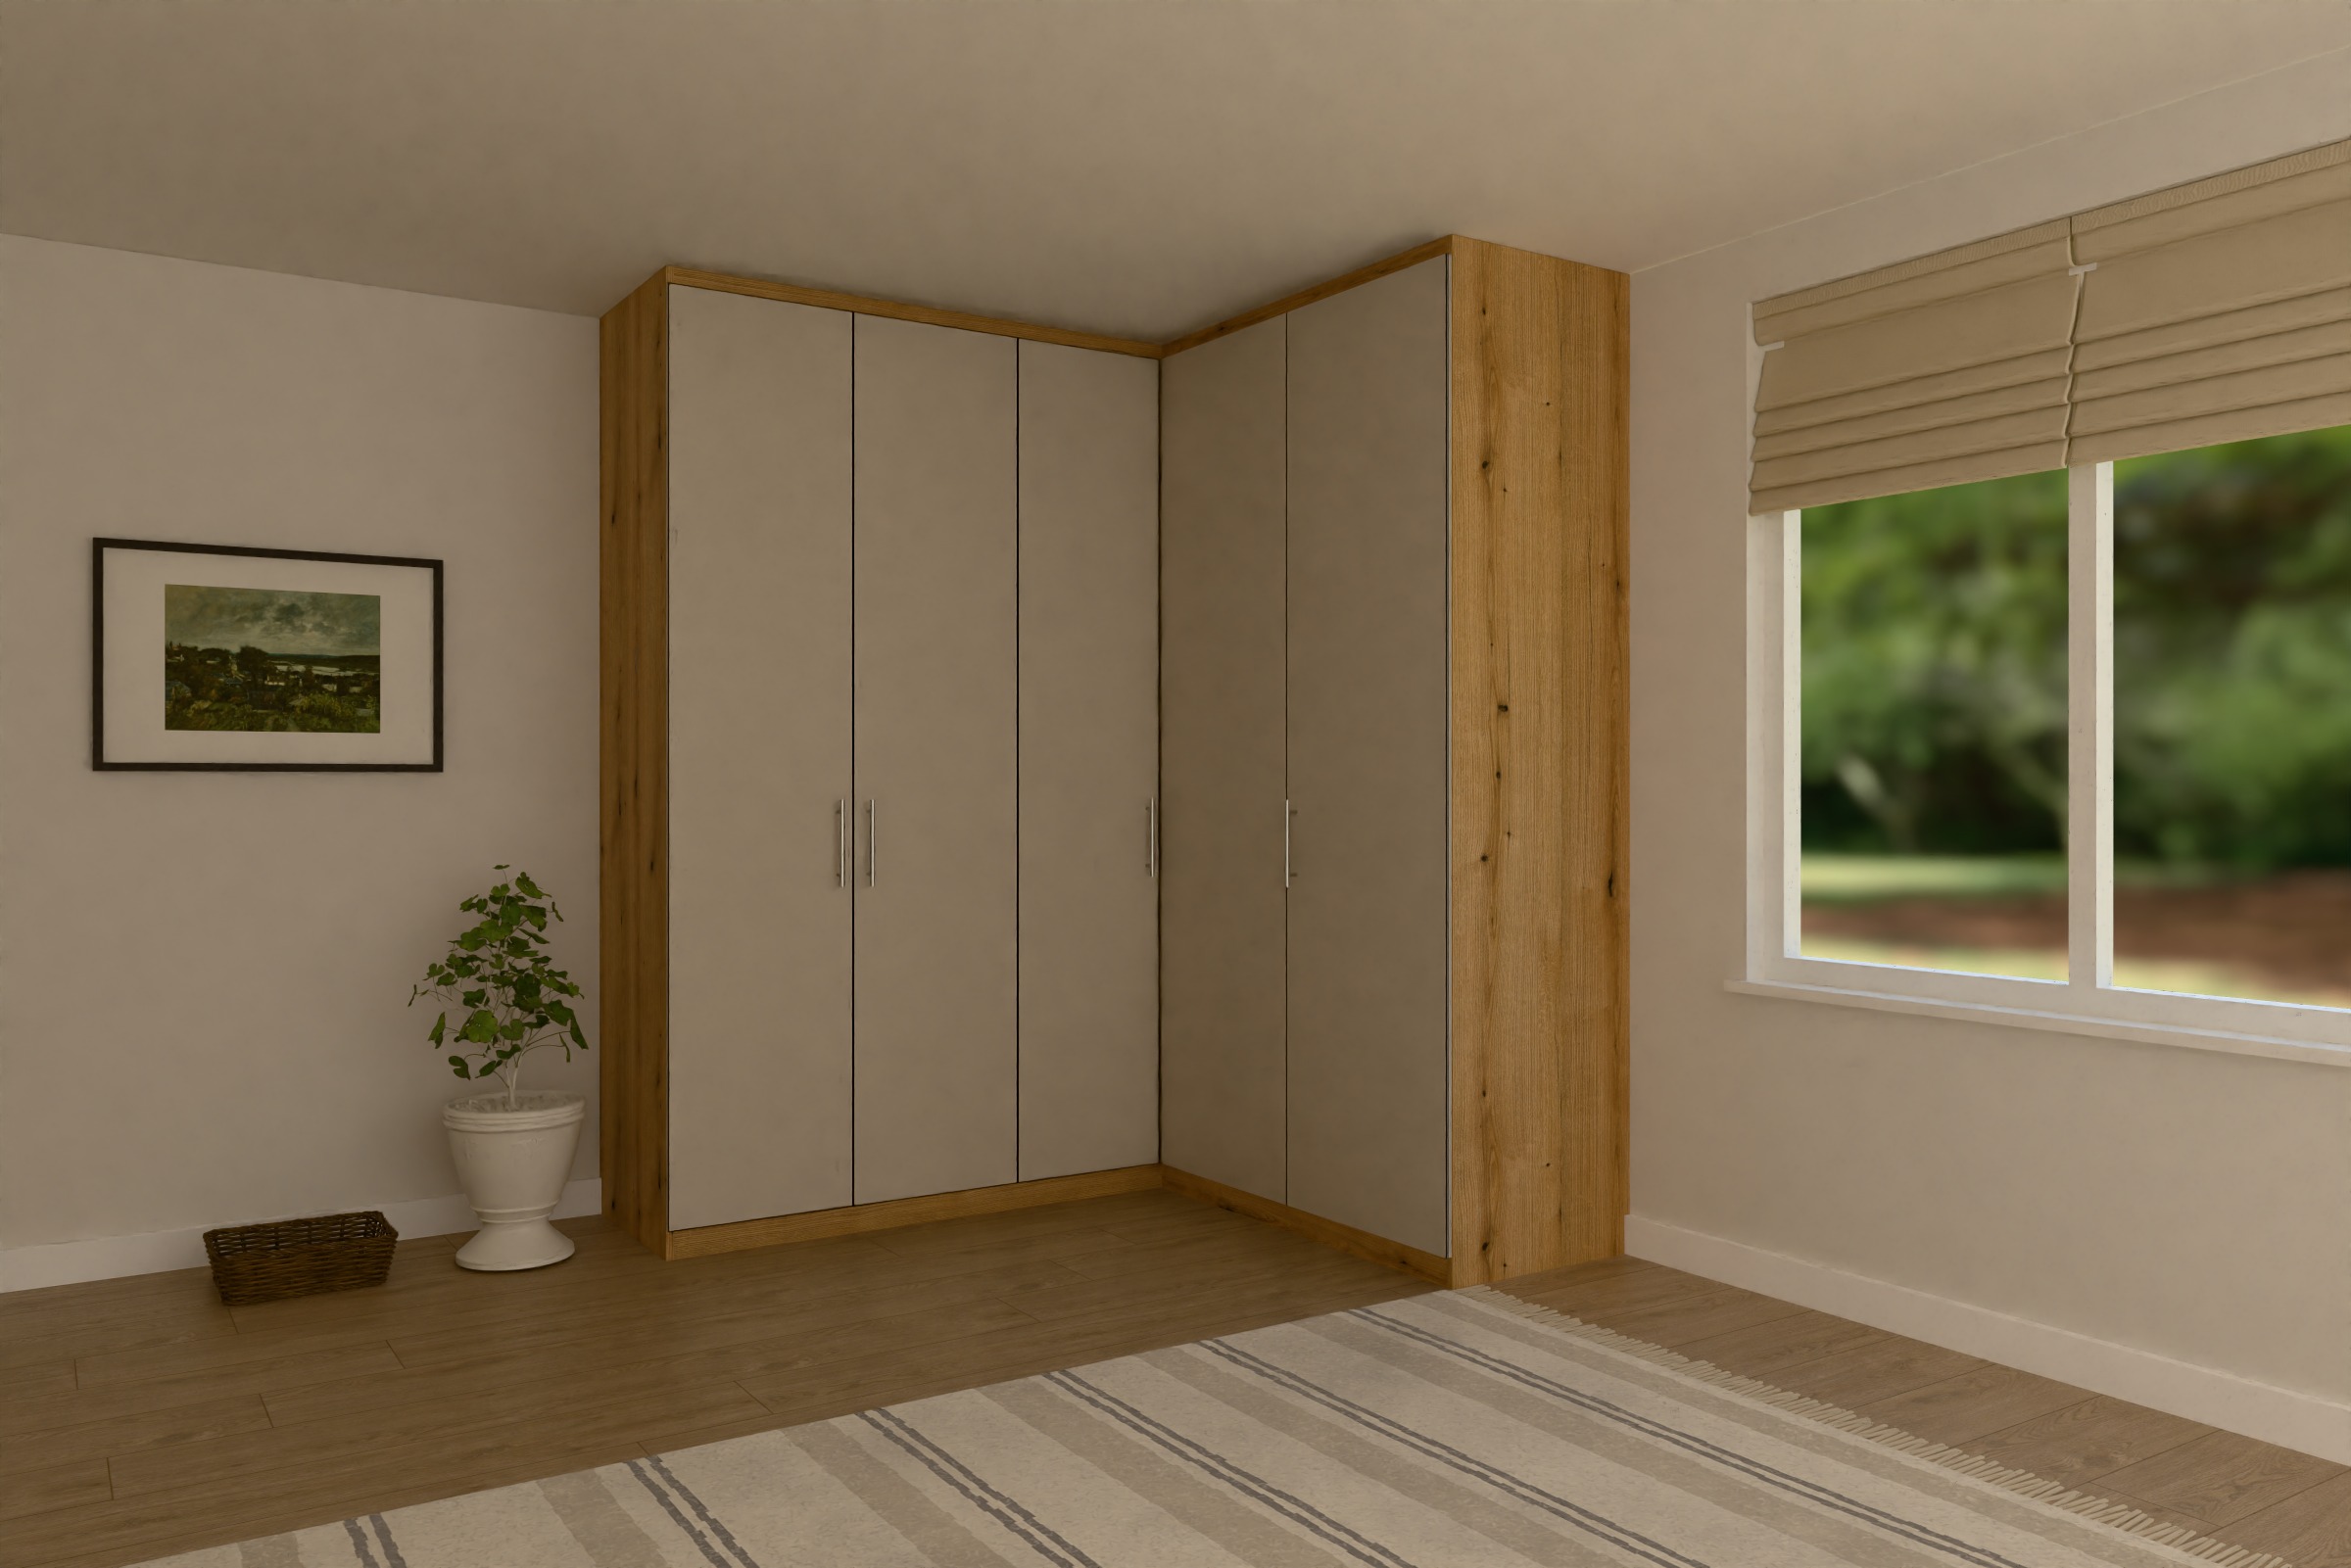
Corner wardrobe
Two wardrobes meeting in the corner, using the space where they meet.
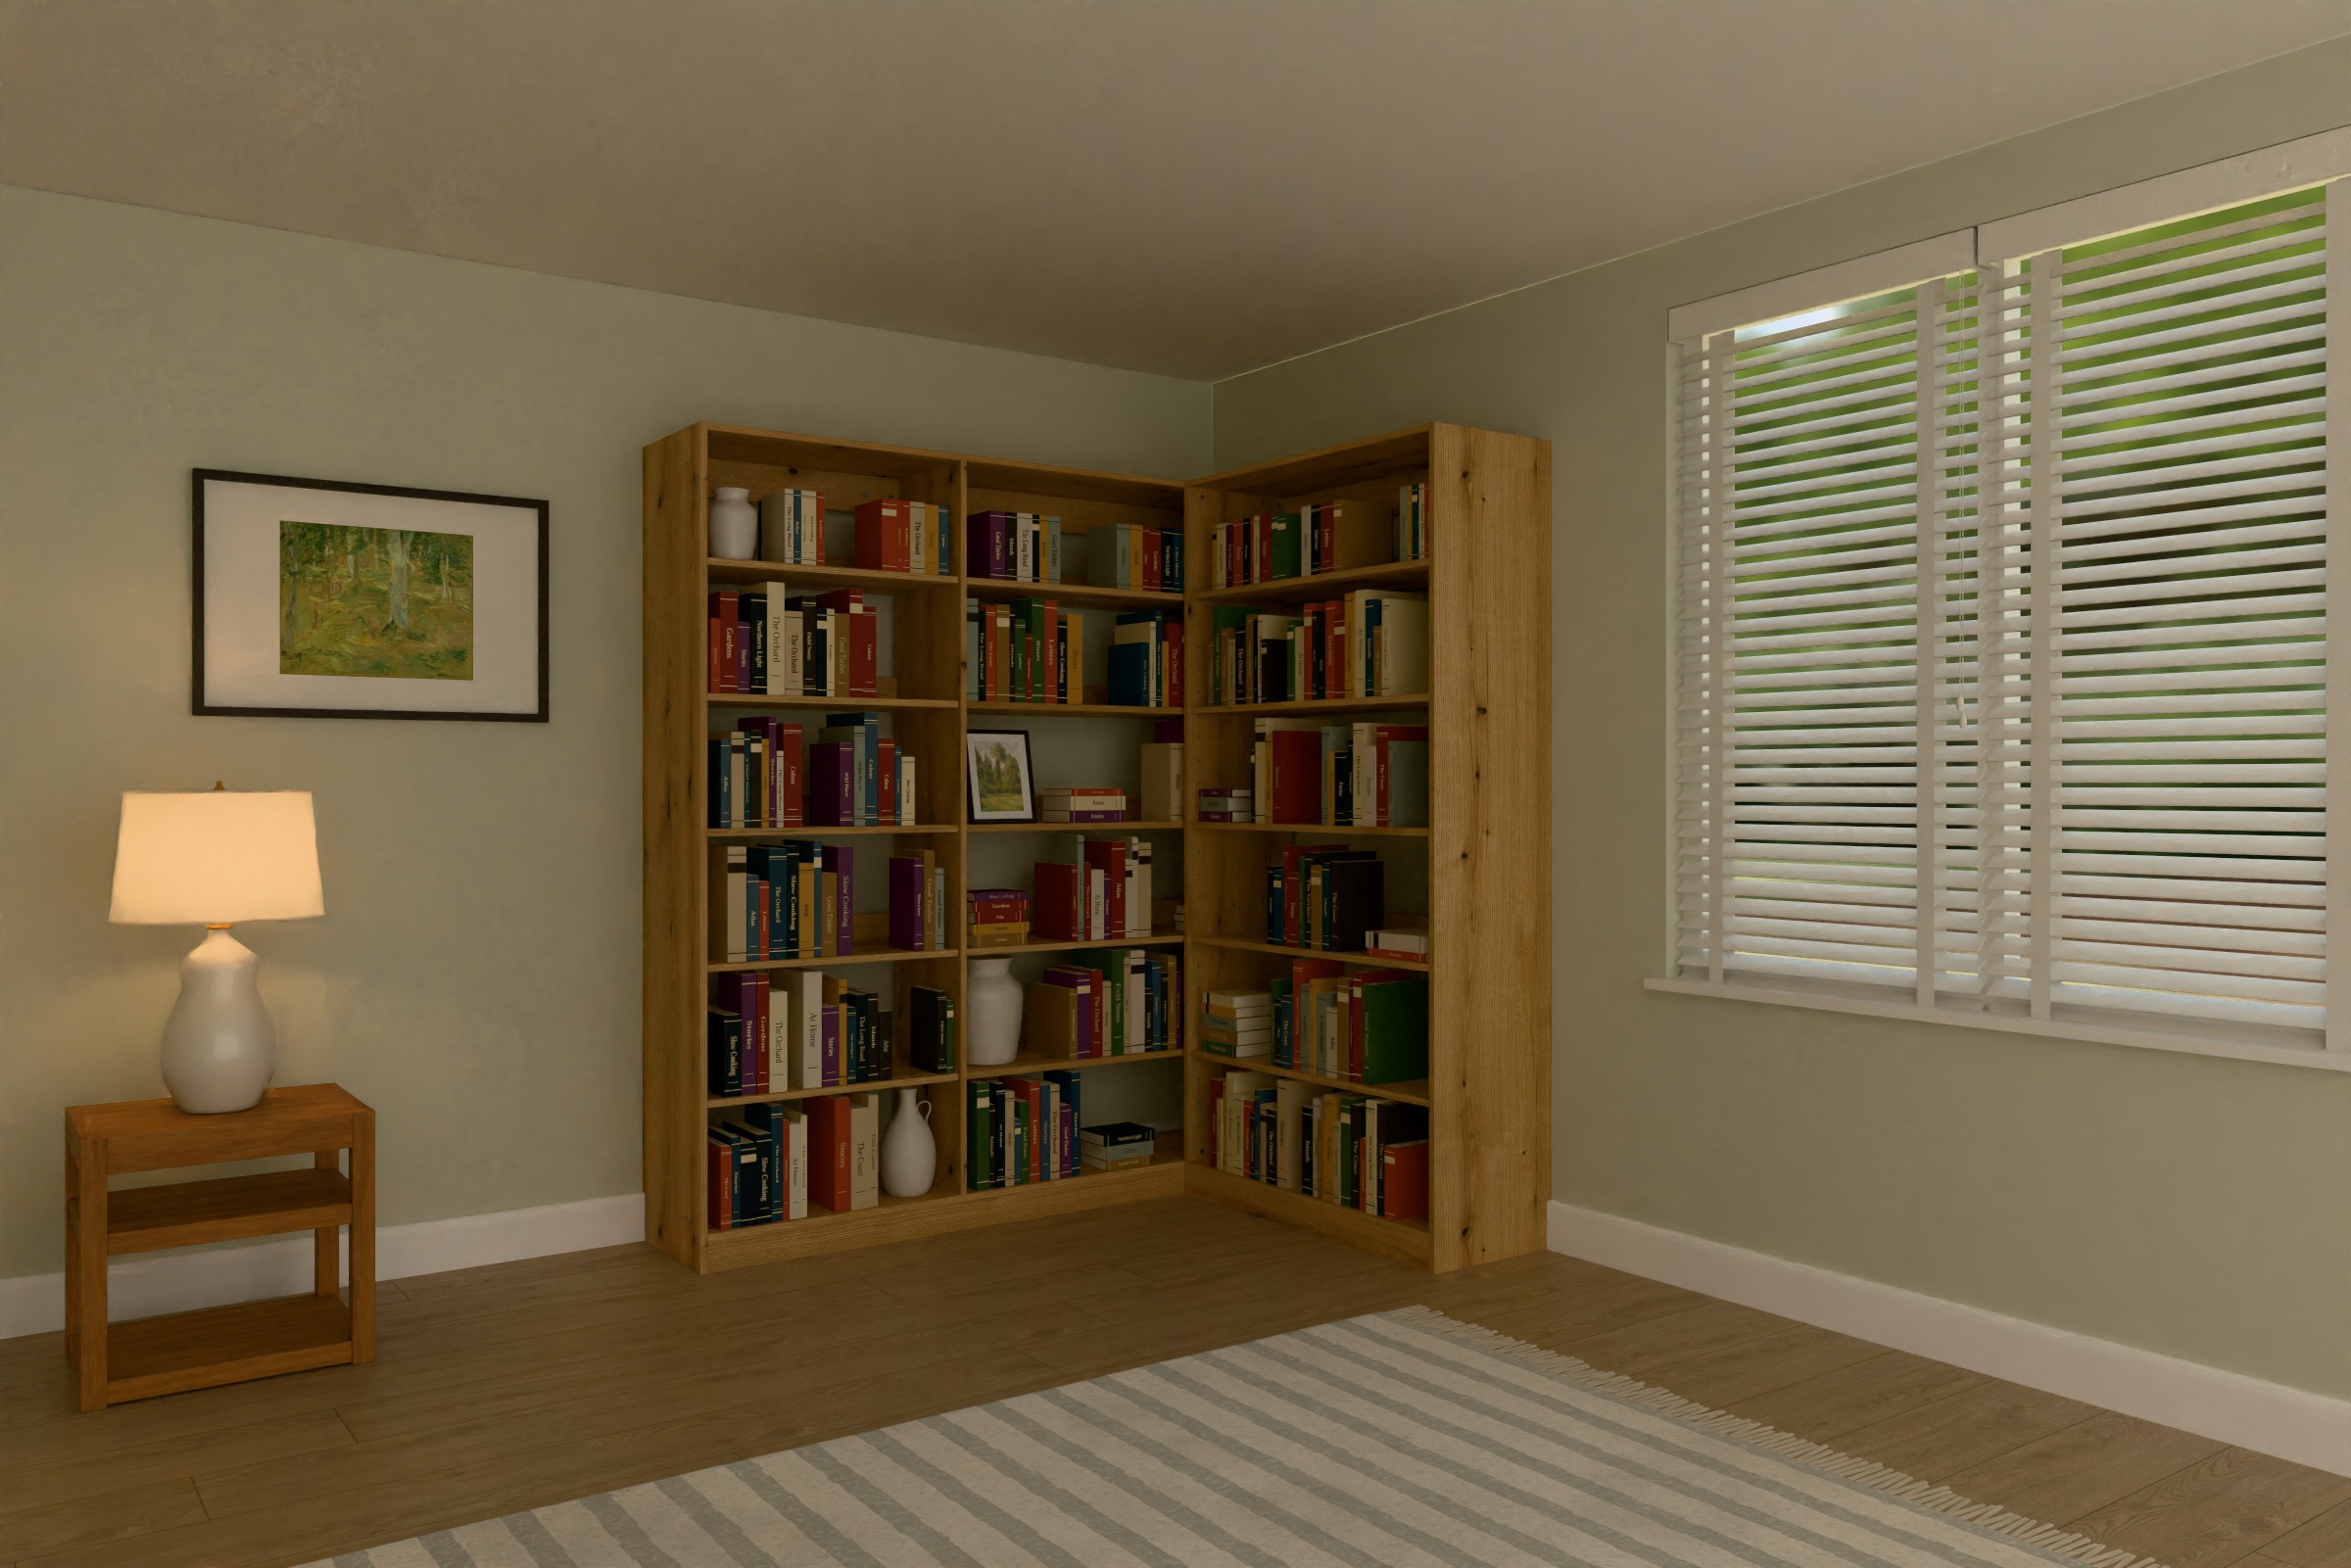
Corner shelving
Open shelves round a corner, each wall its own size.
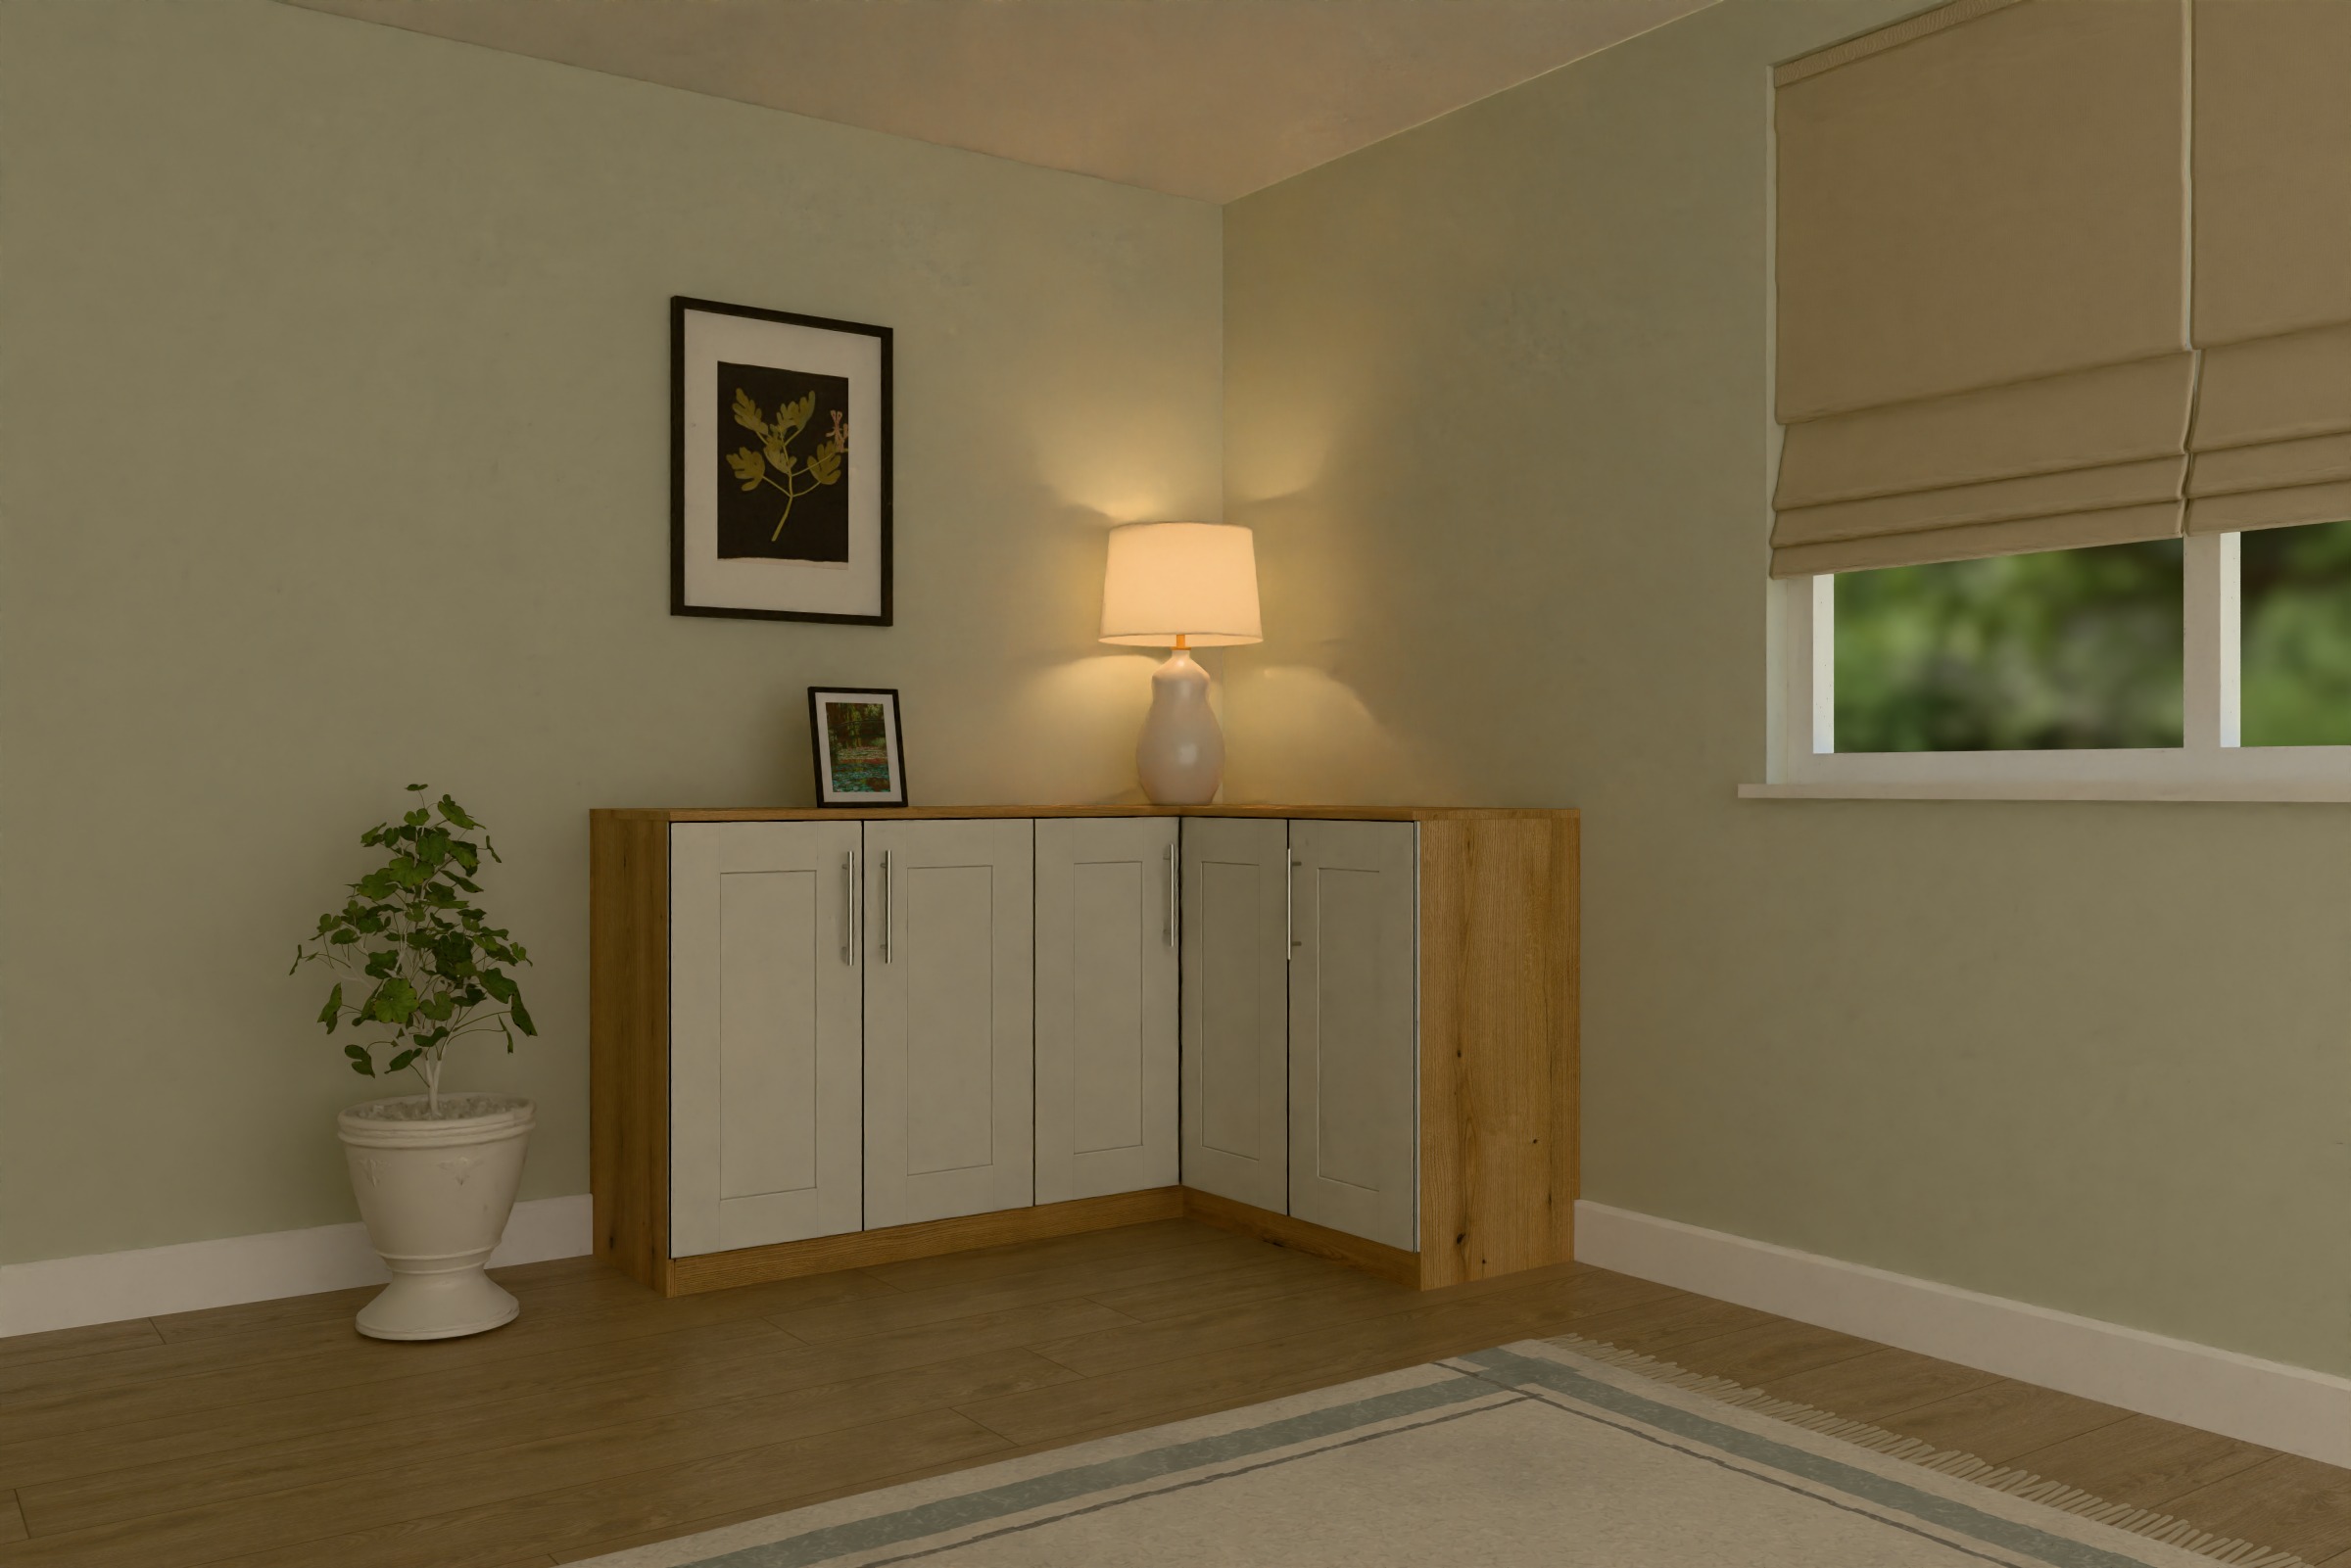
Low corner cupboard
Low cupboards round a corner, with a top that runs round.
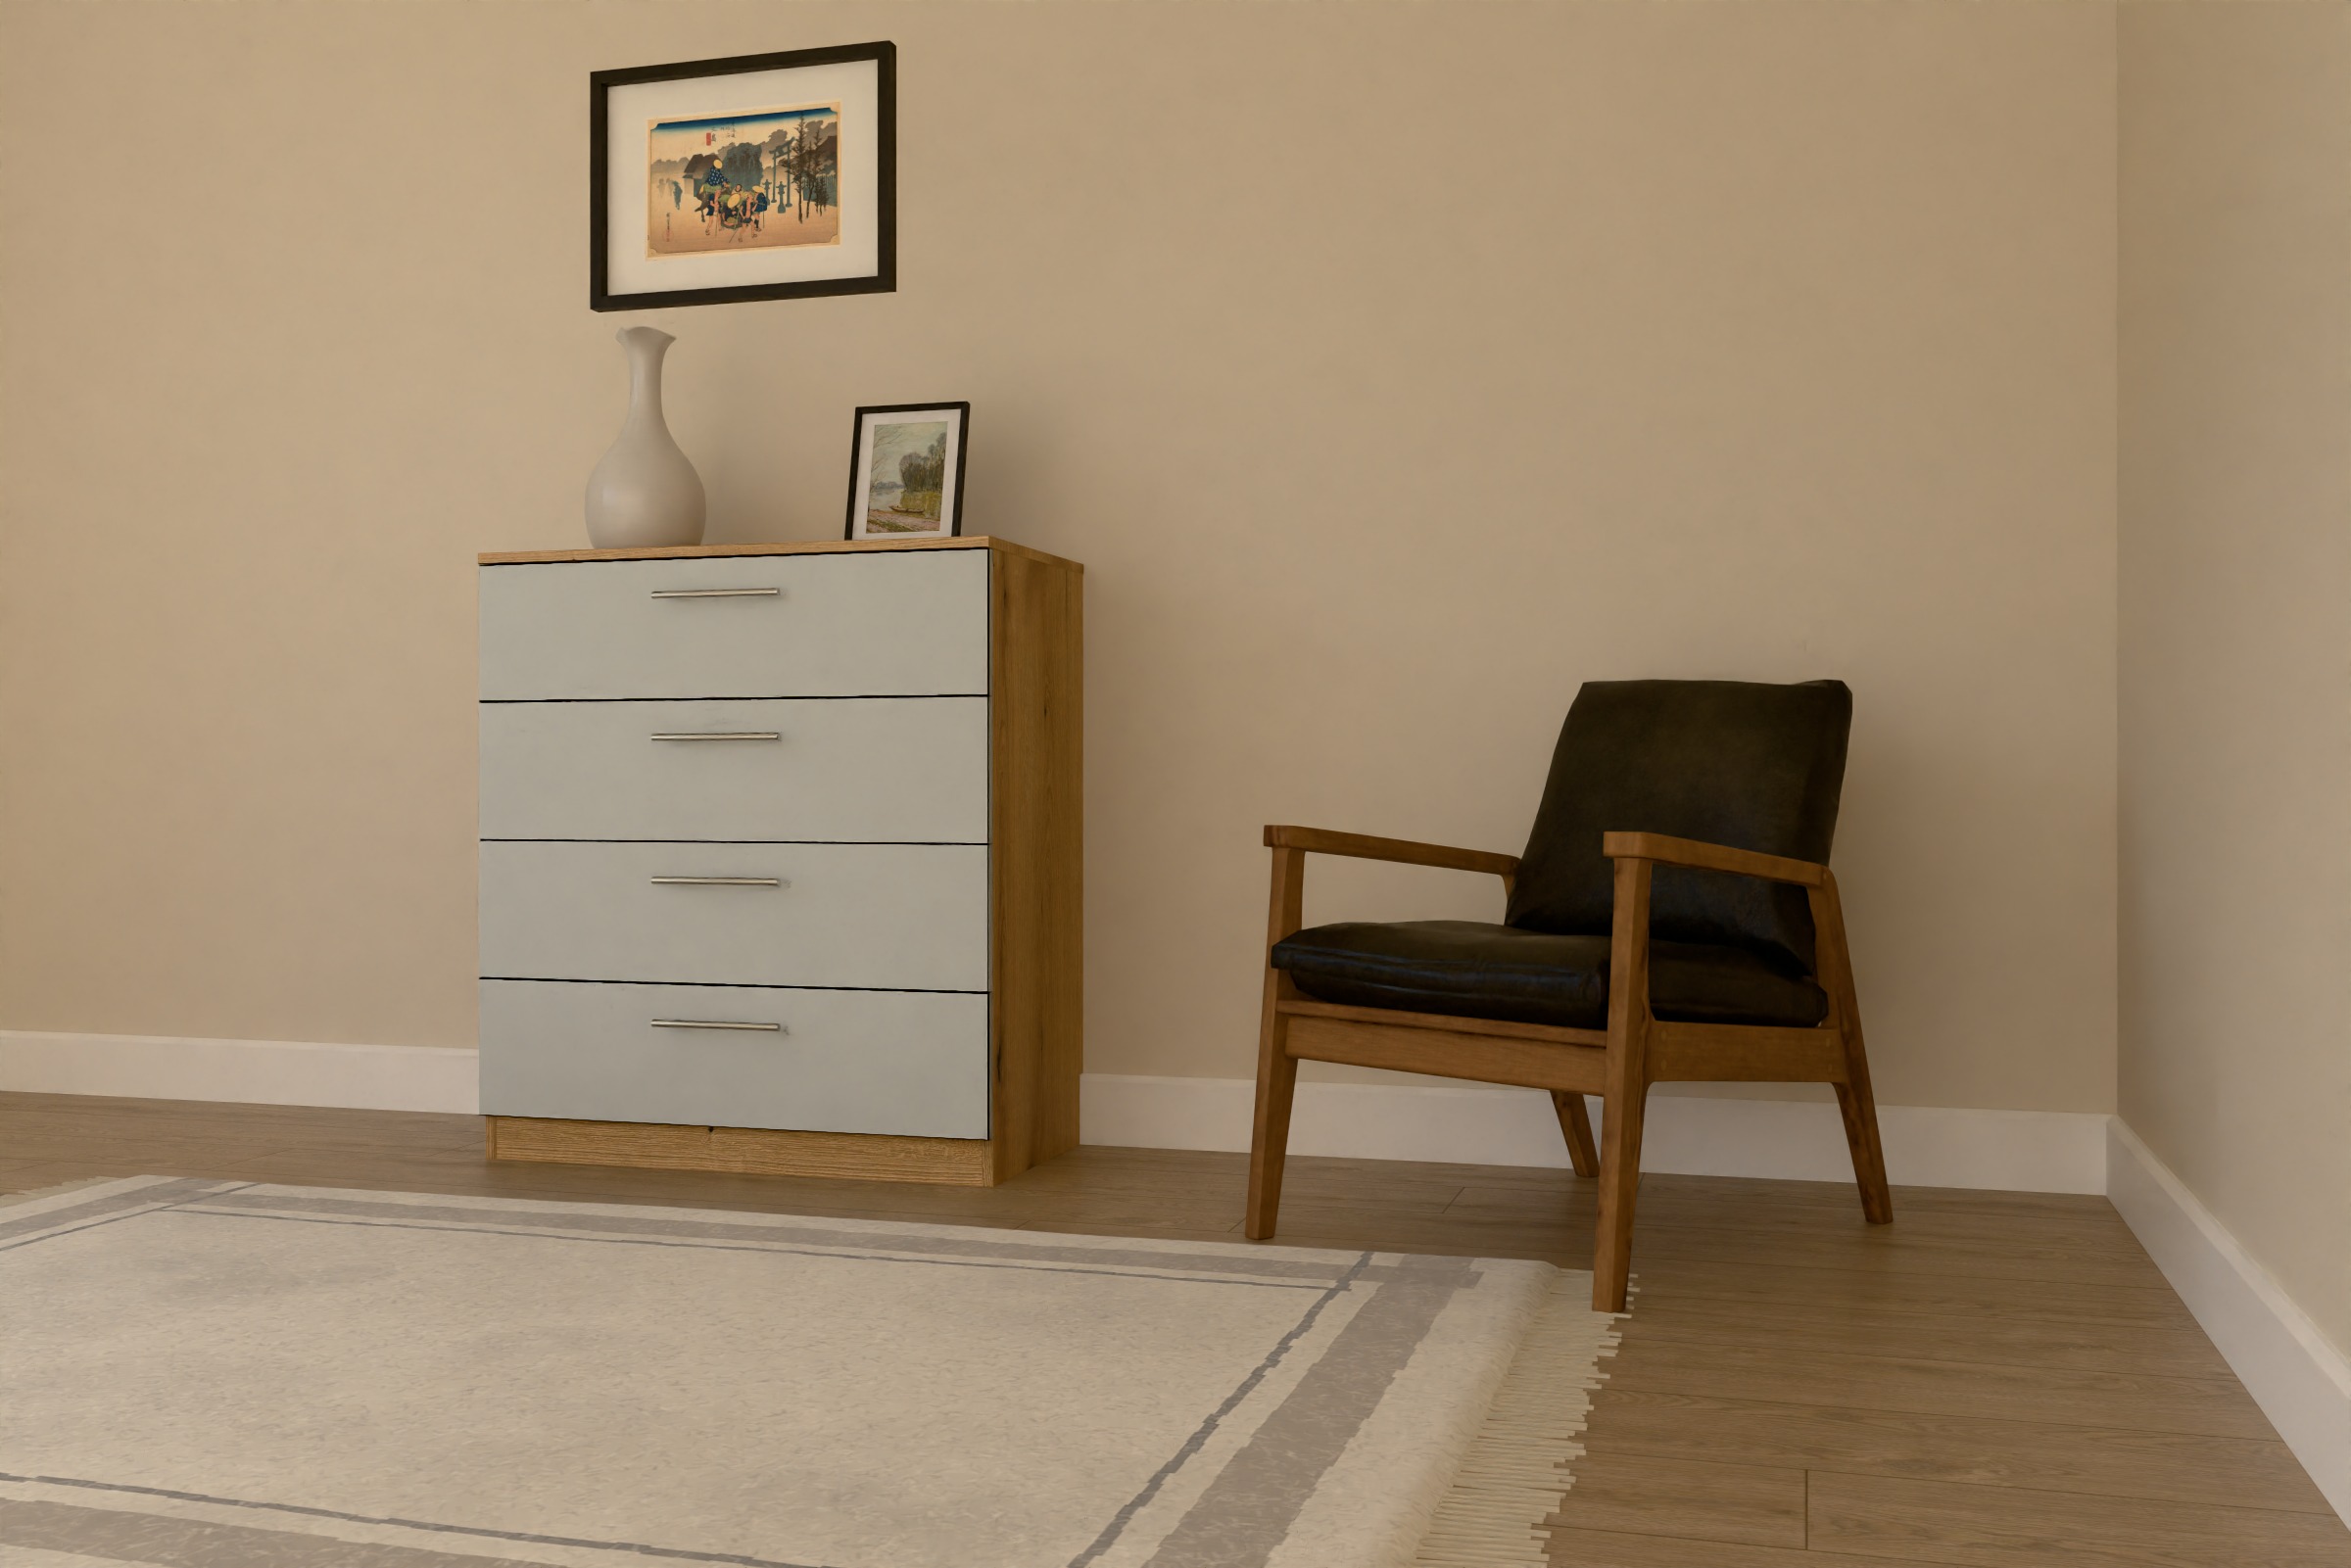
Drawer unit
A chest of drawers sized to the gap.
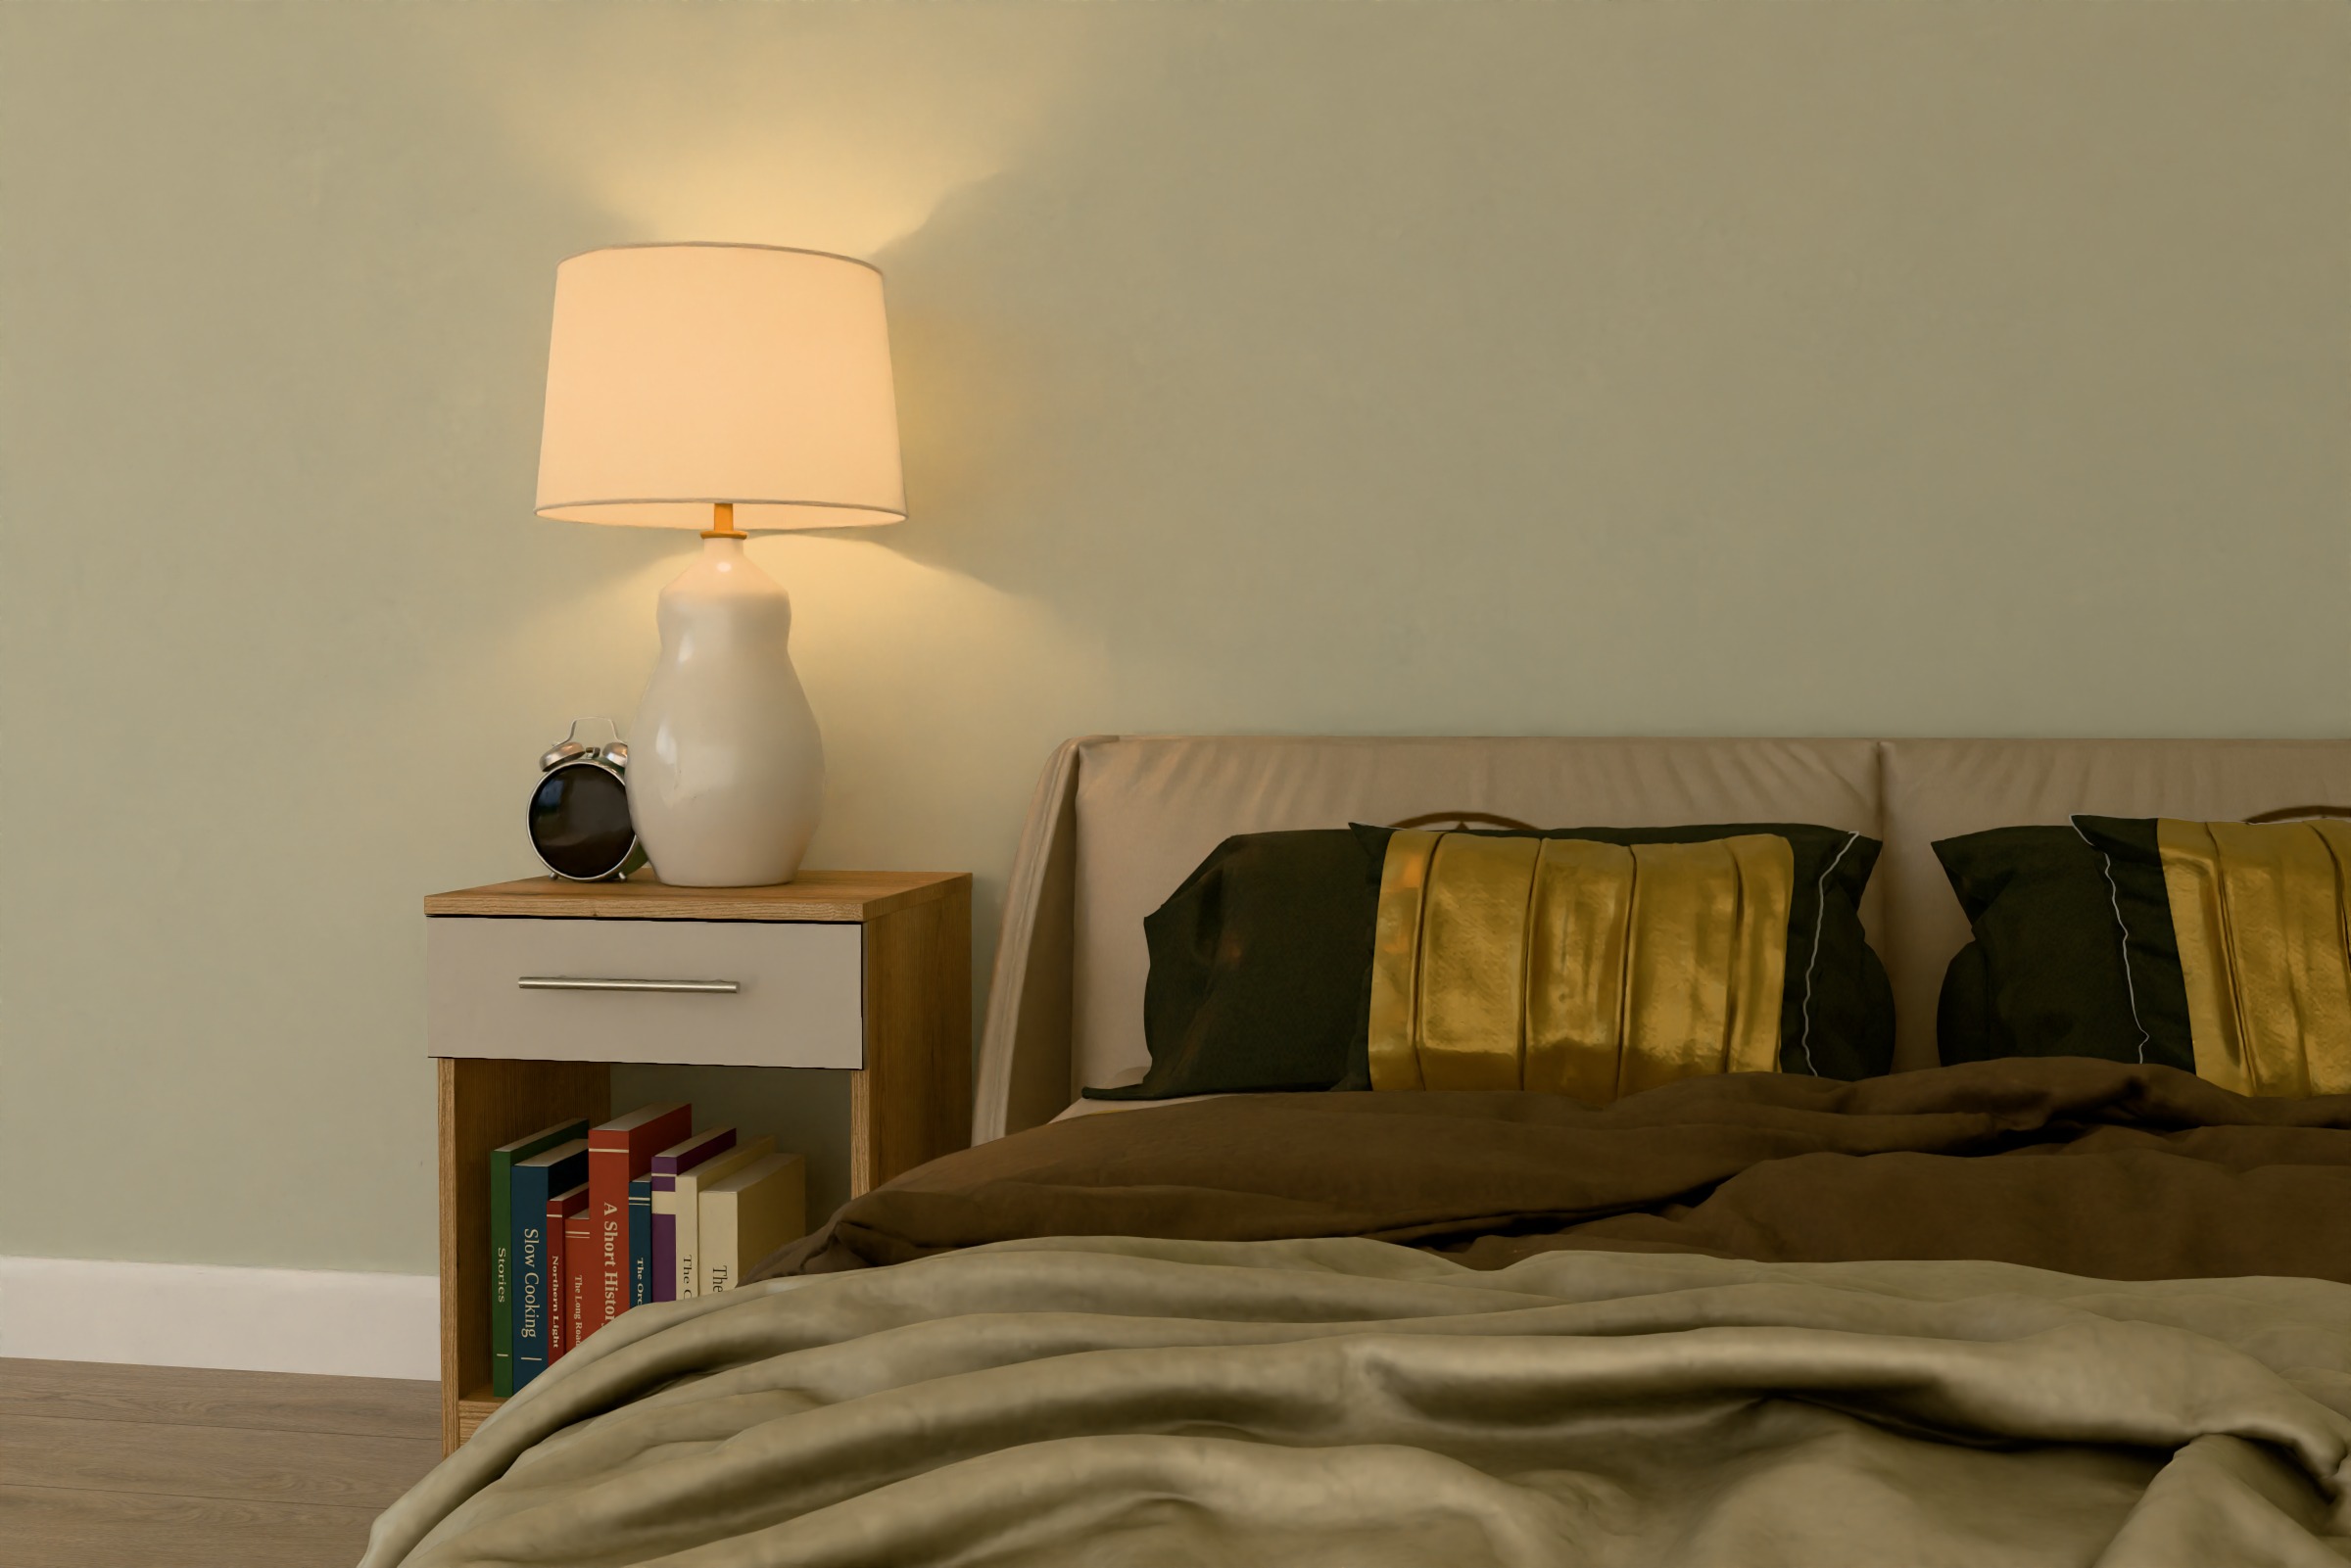
Bedside
A drawer and an open shelf, sized to the space beside the bed.
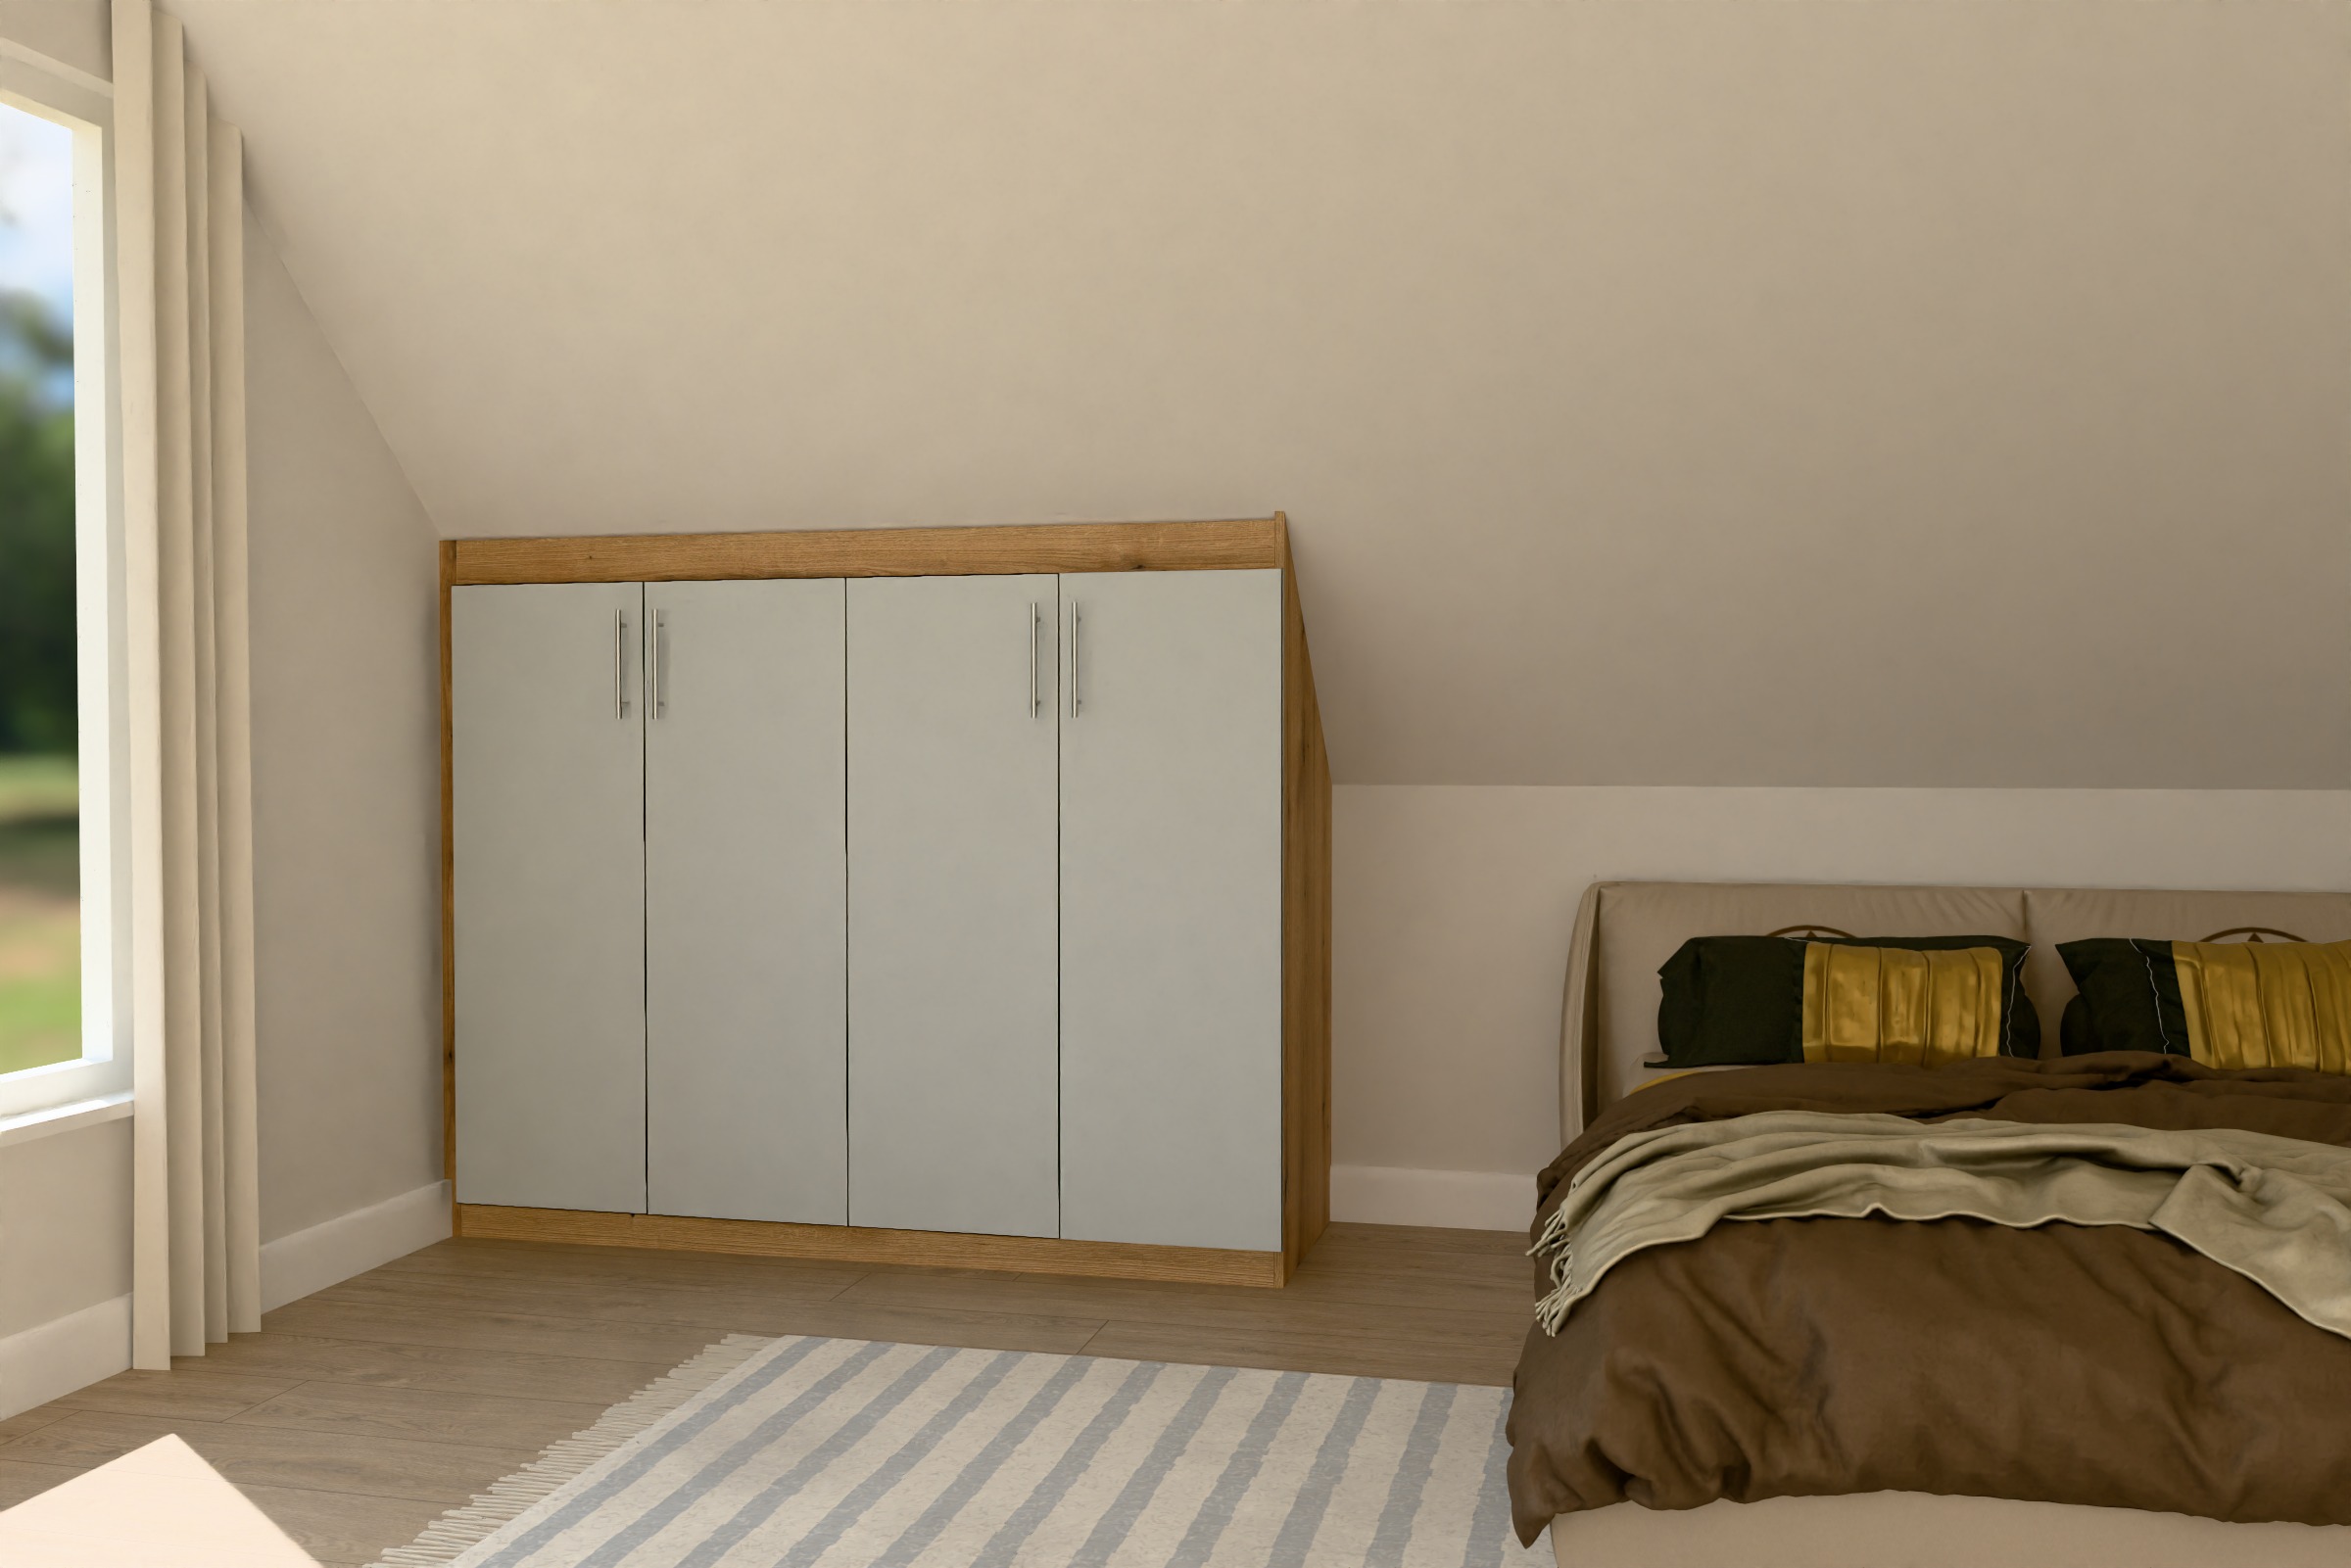
Knee-wall storage
Cupboards against the low wall of a loft room, cut to the angle of the roof.
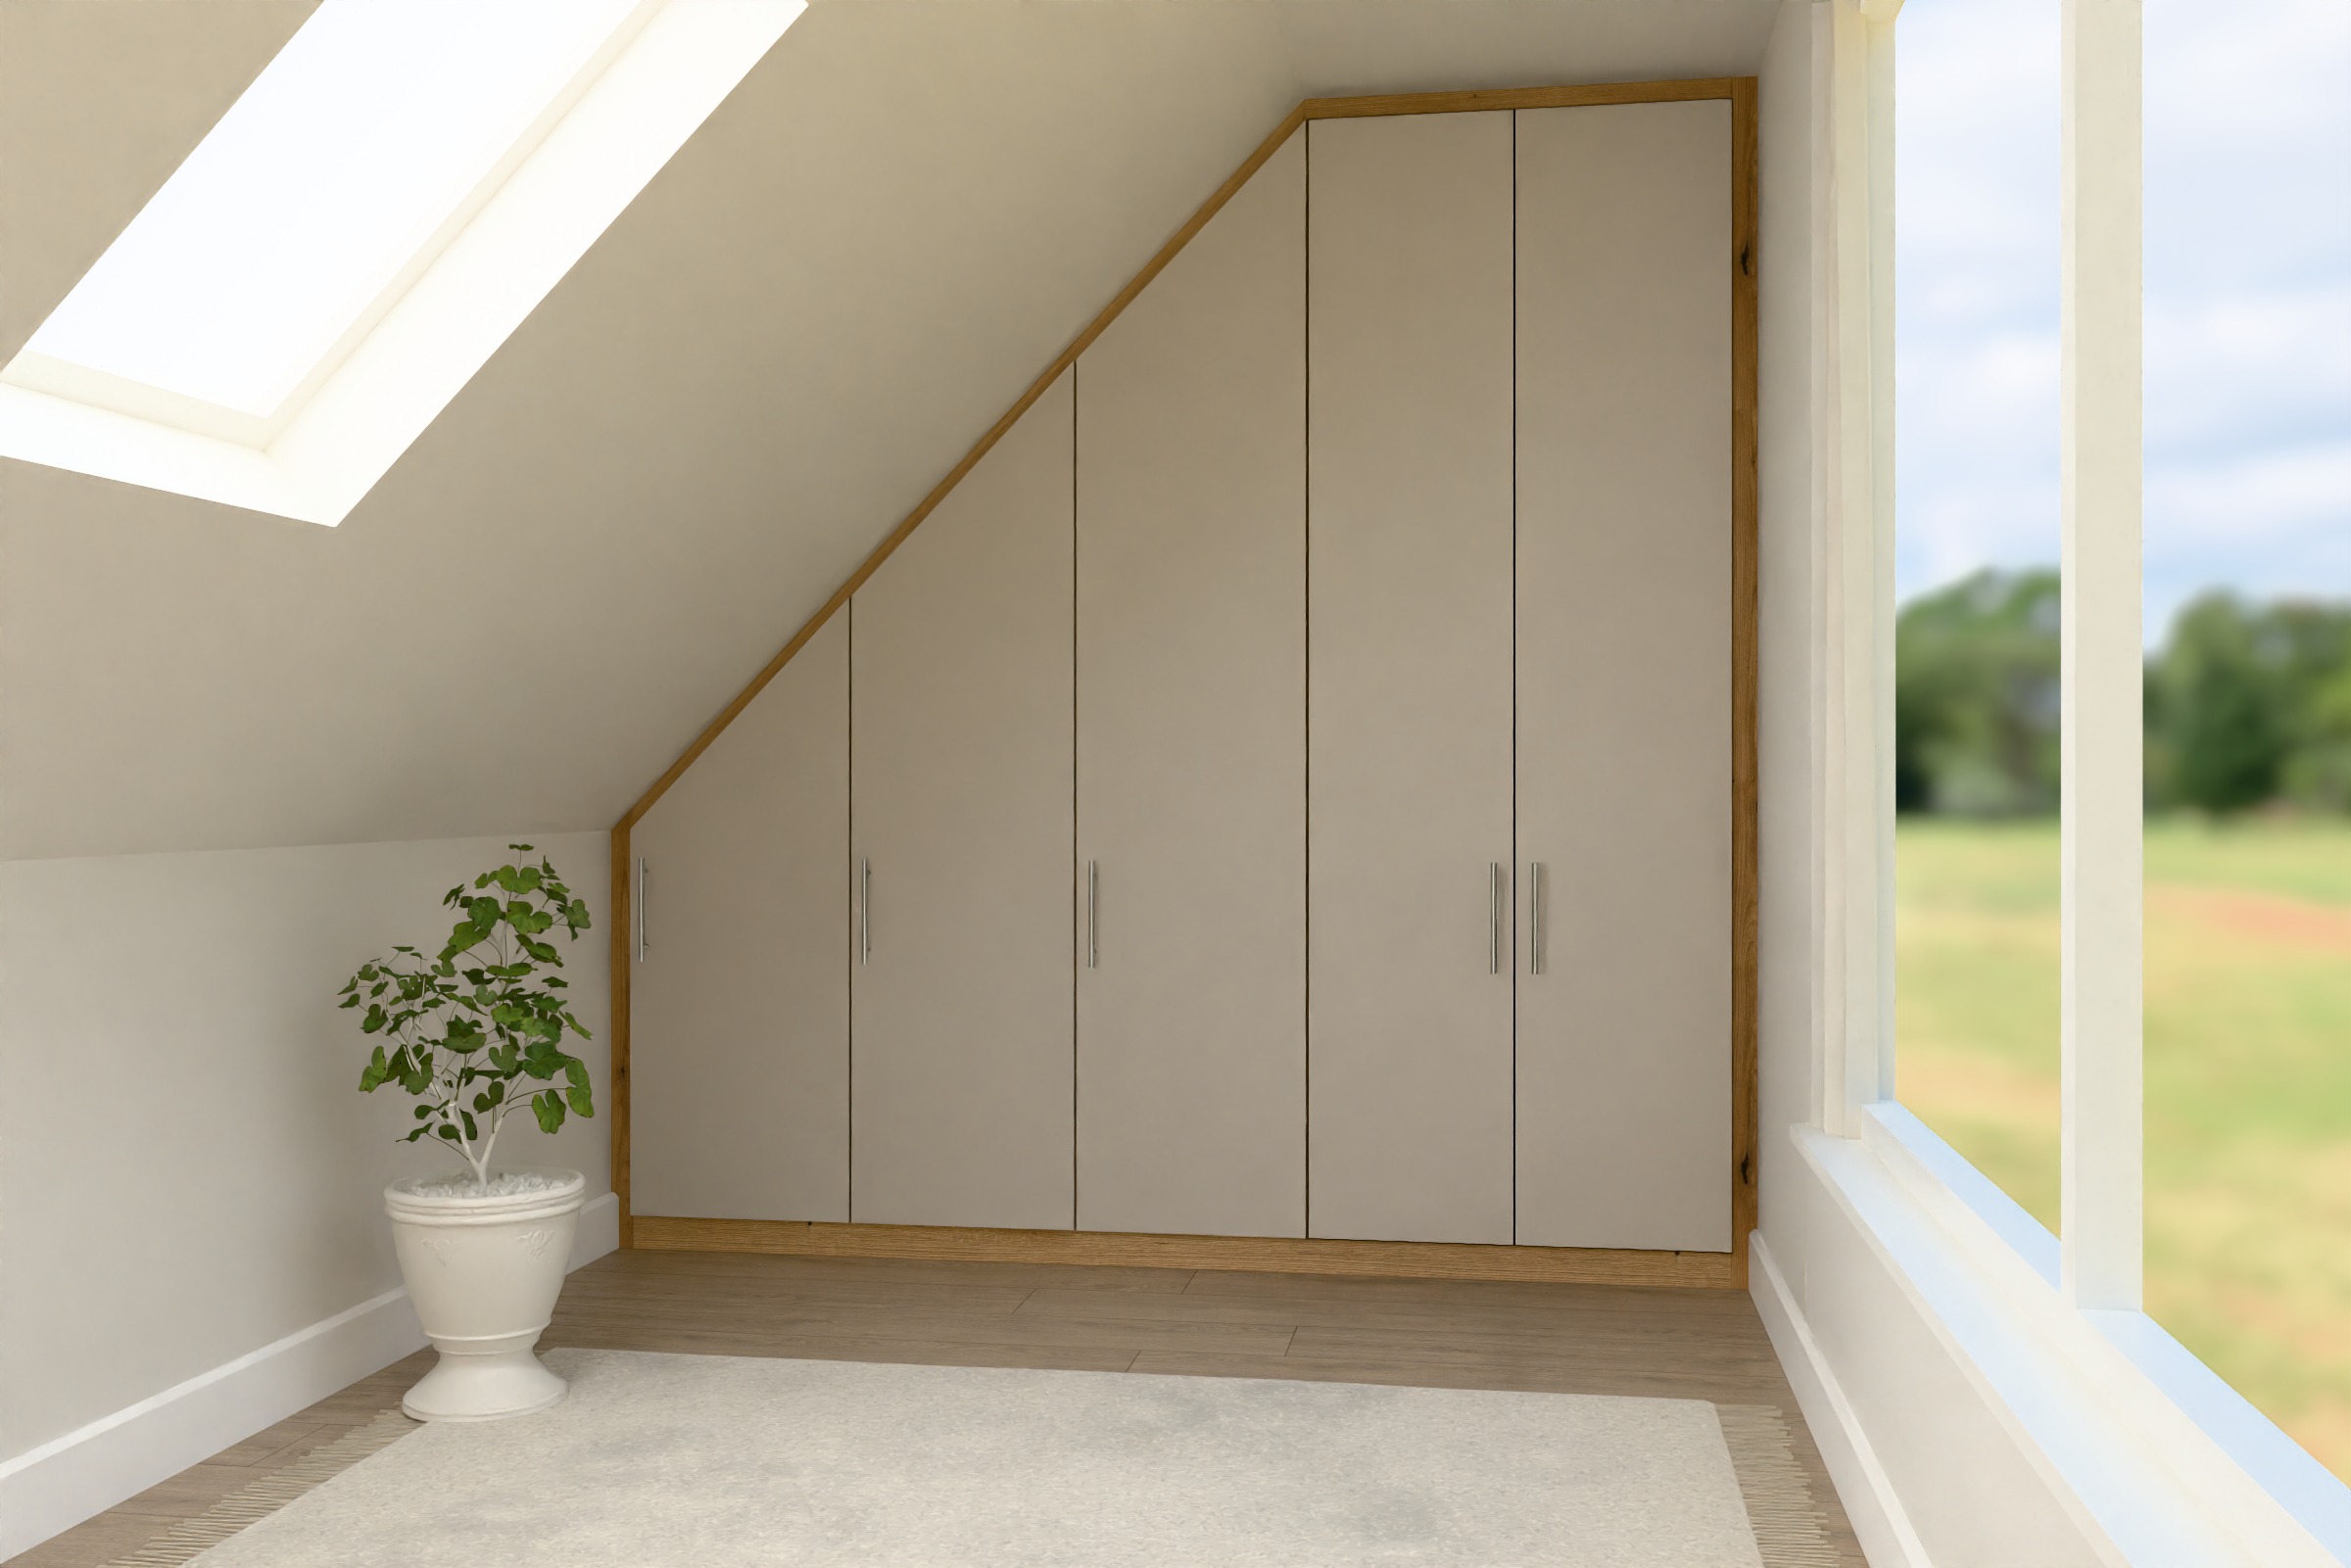
Storage under a flat ceiling, slope to the left
Full height under the flat ceiling, stepping down where the roof slopes to the left.
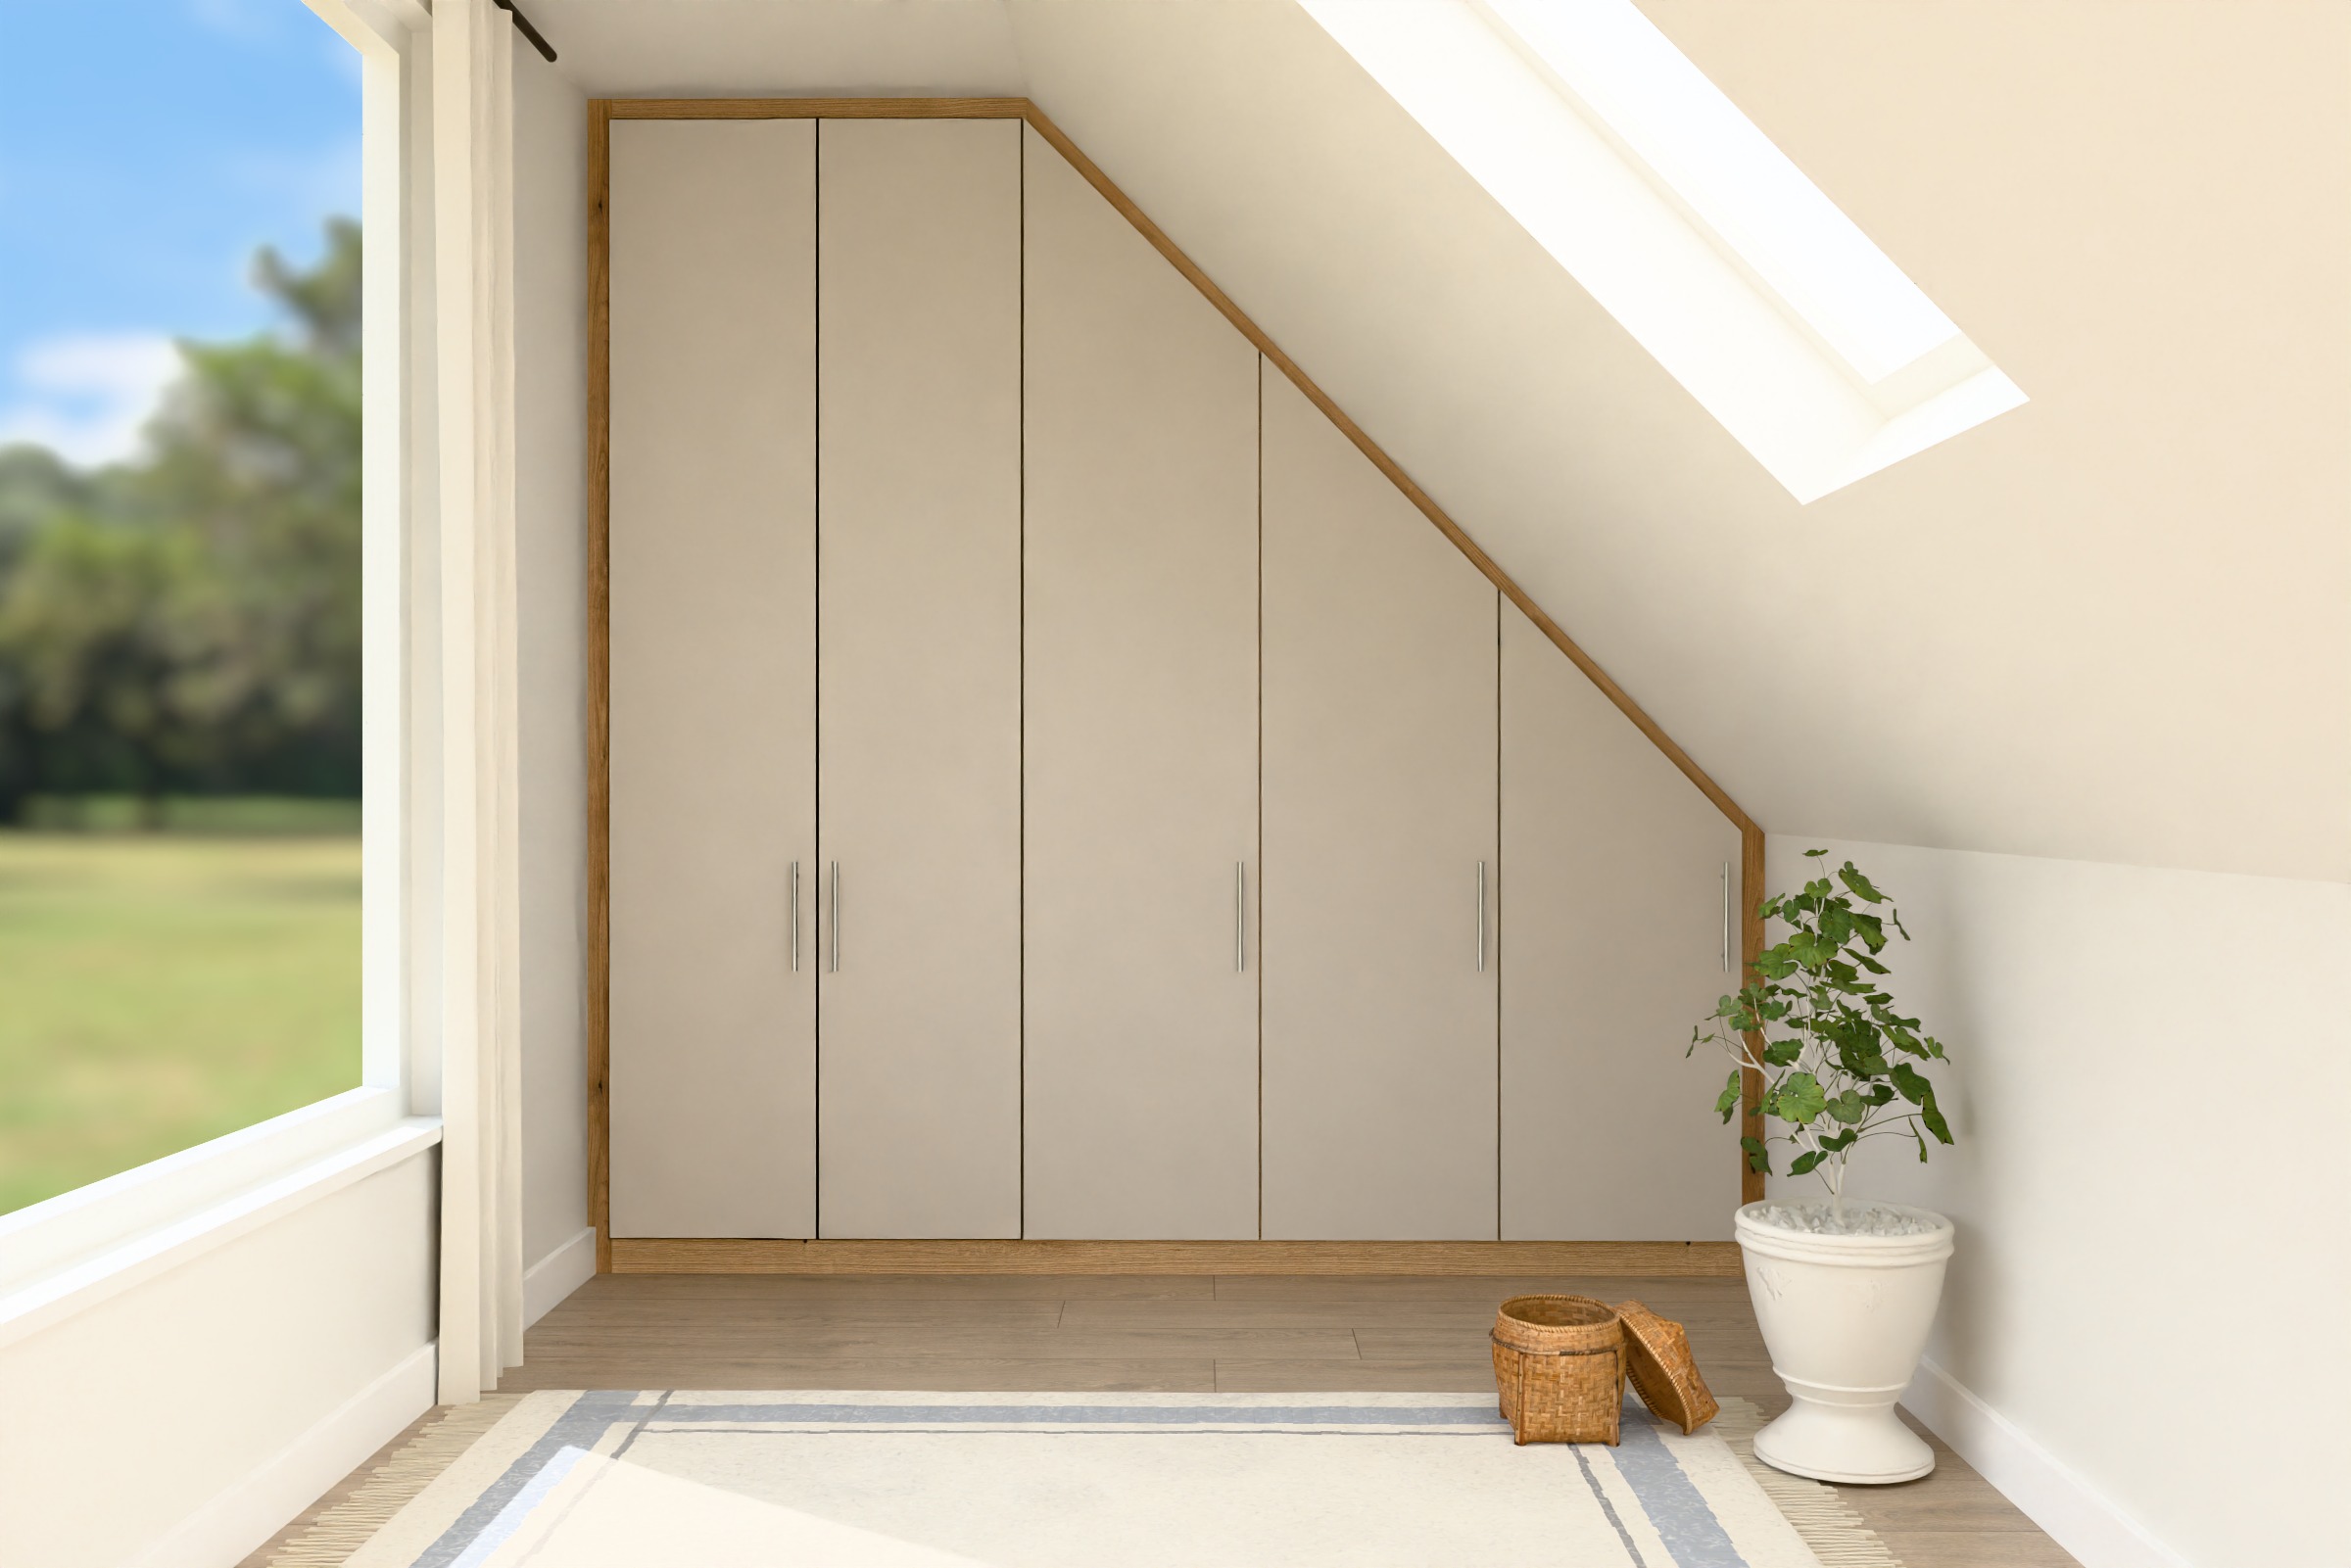
Storage under a flat ceiling, slope to the right
Full height under the flat ceiling, stepping down where the roof slopes to the right.
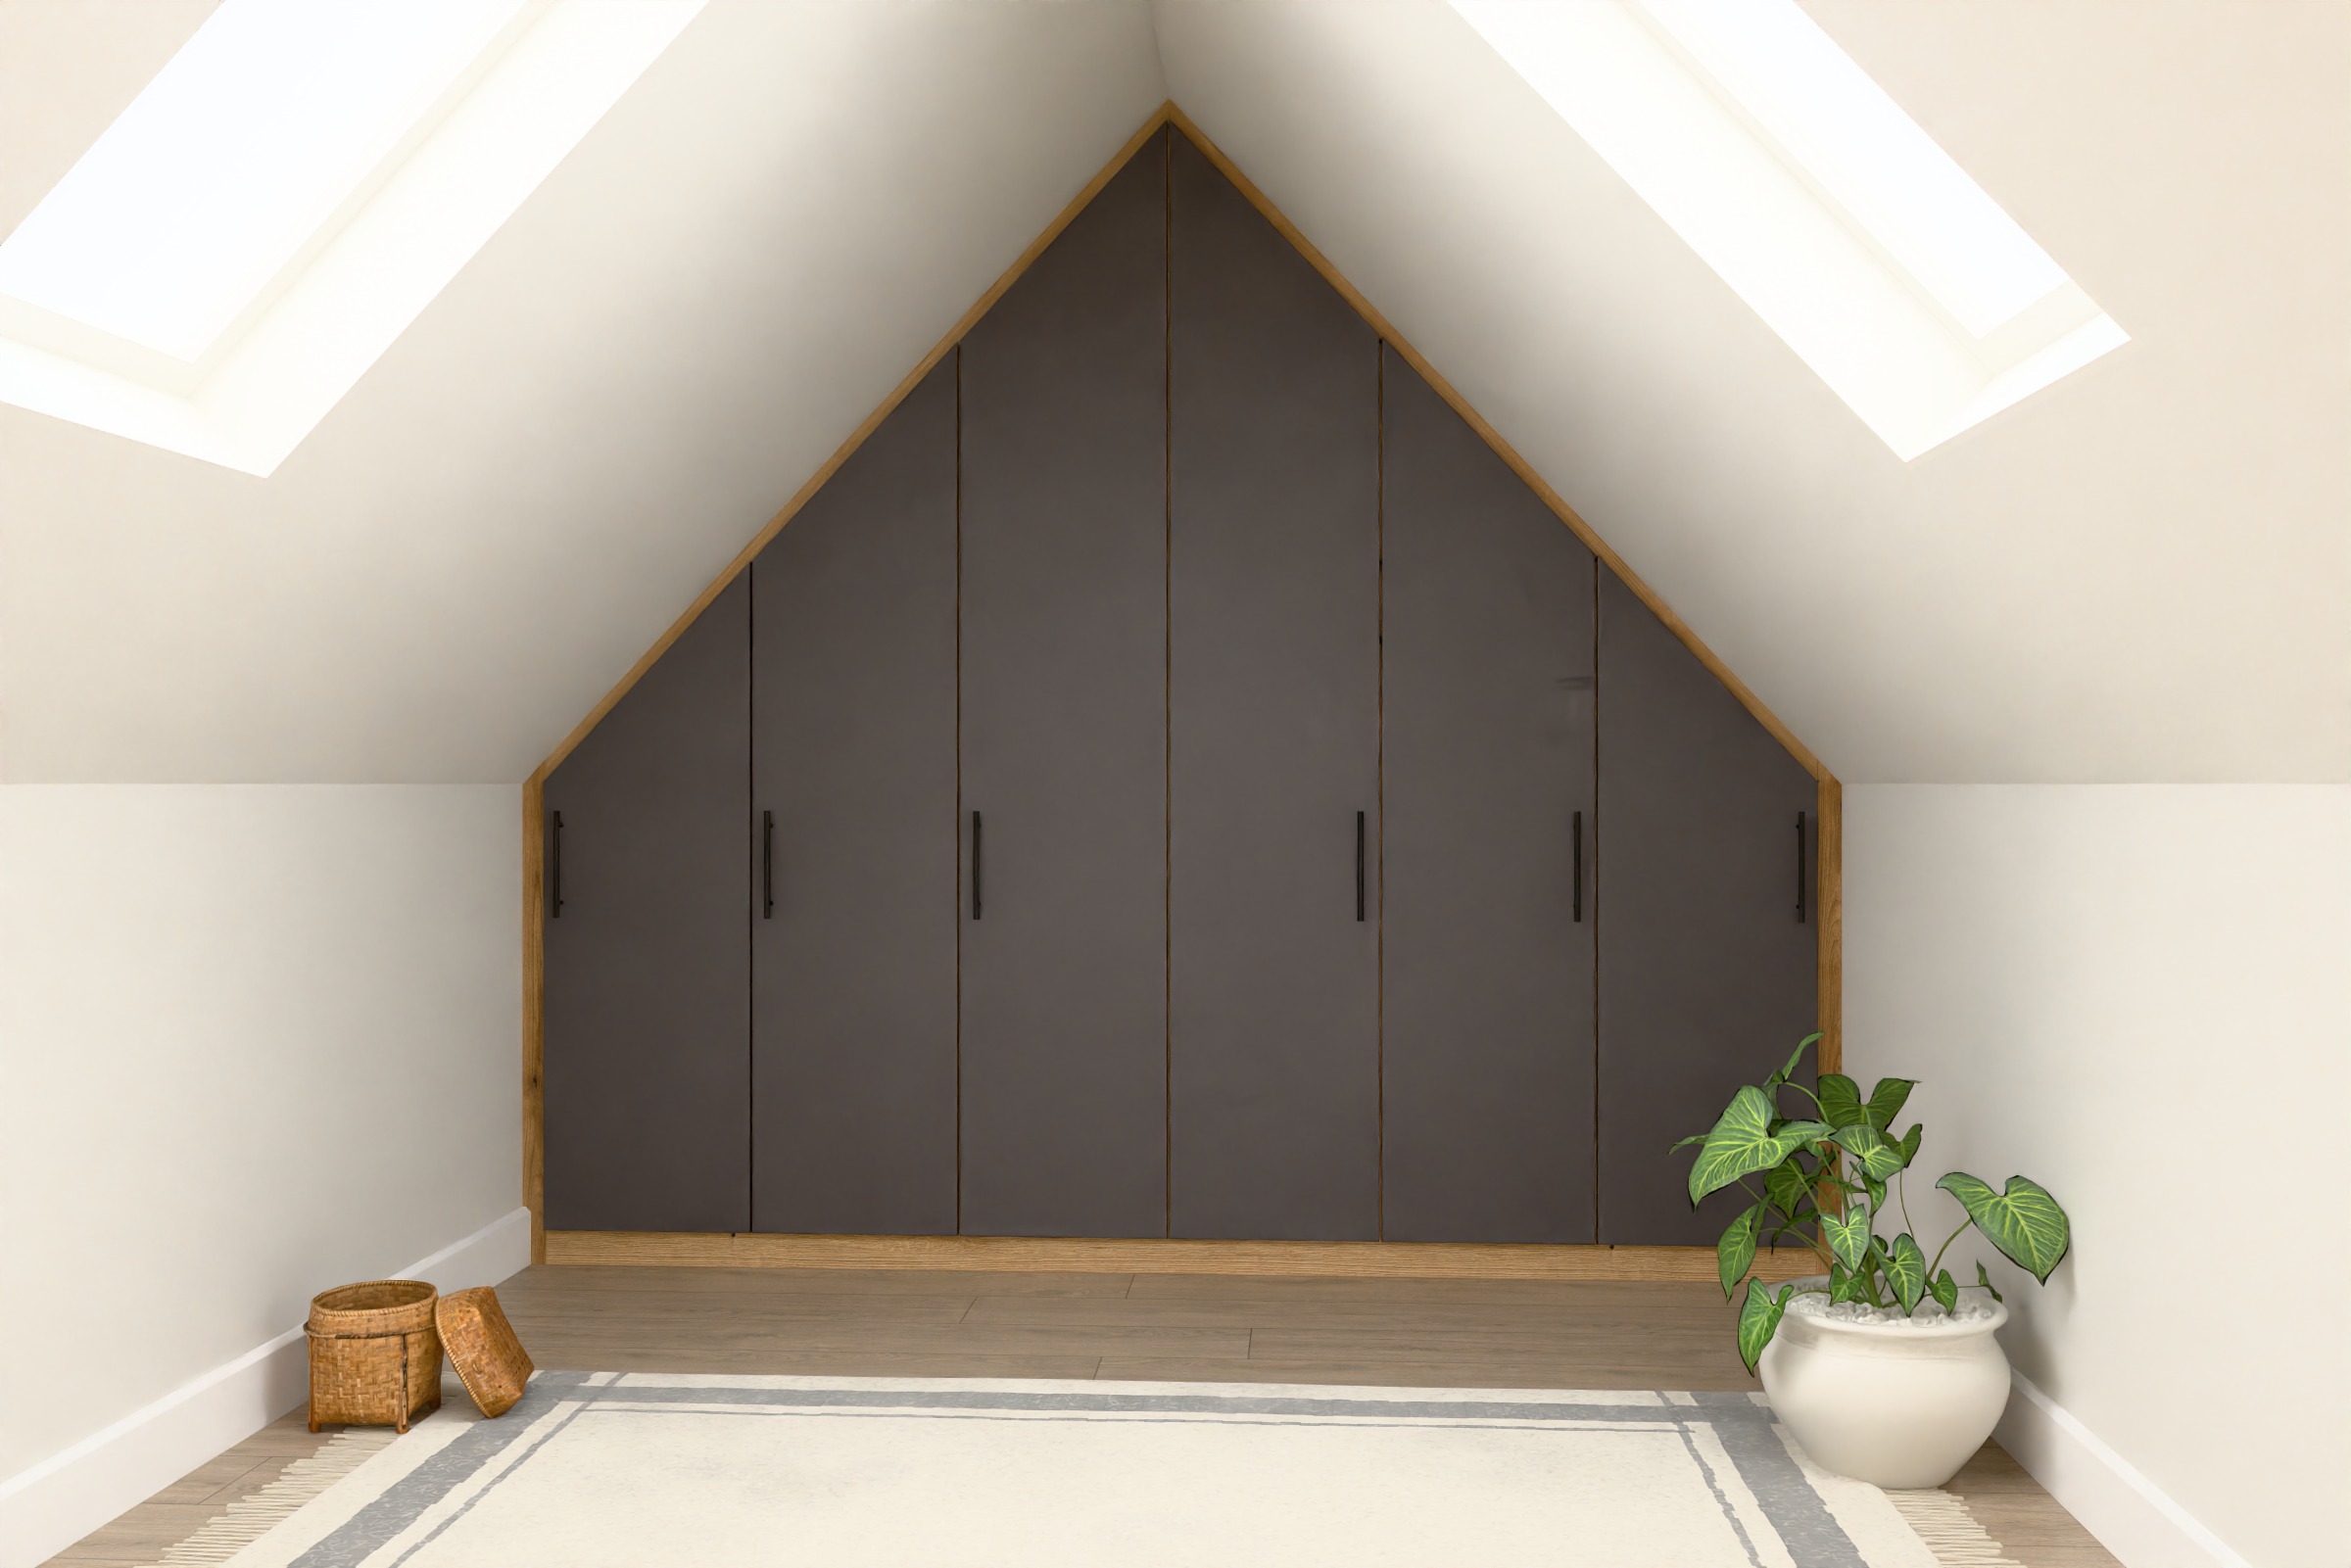
Gable apex storage
For a gable wall where the roof slopes down on both sides to a point.
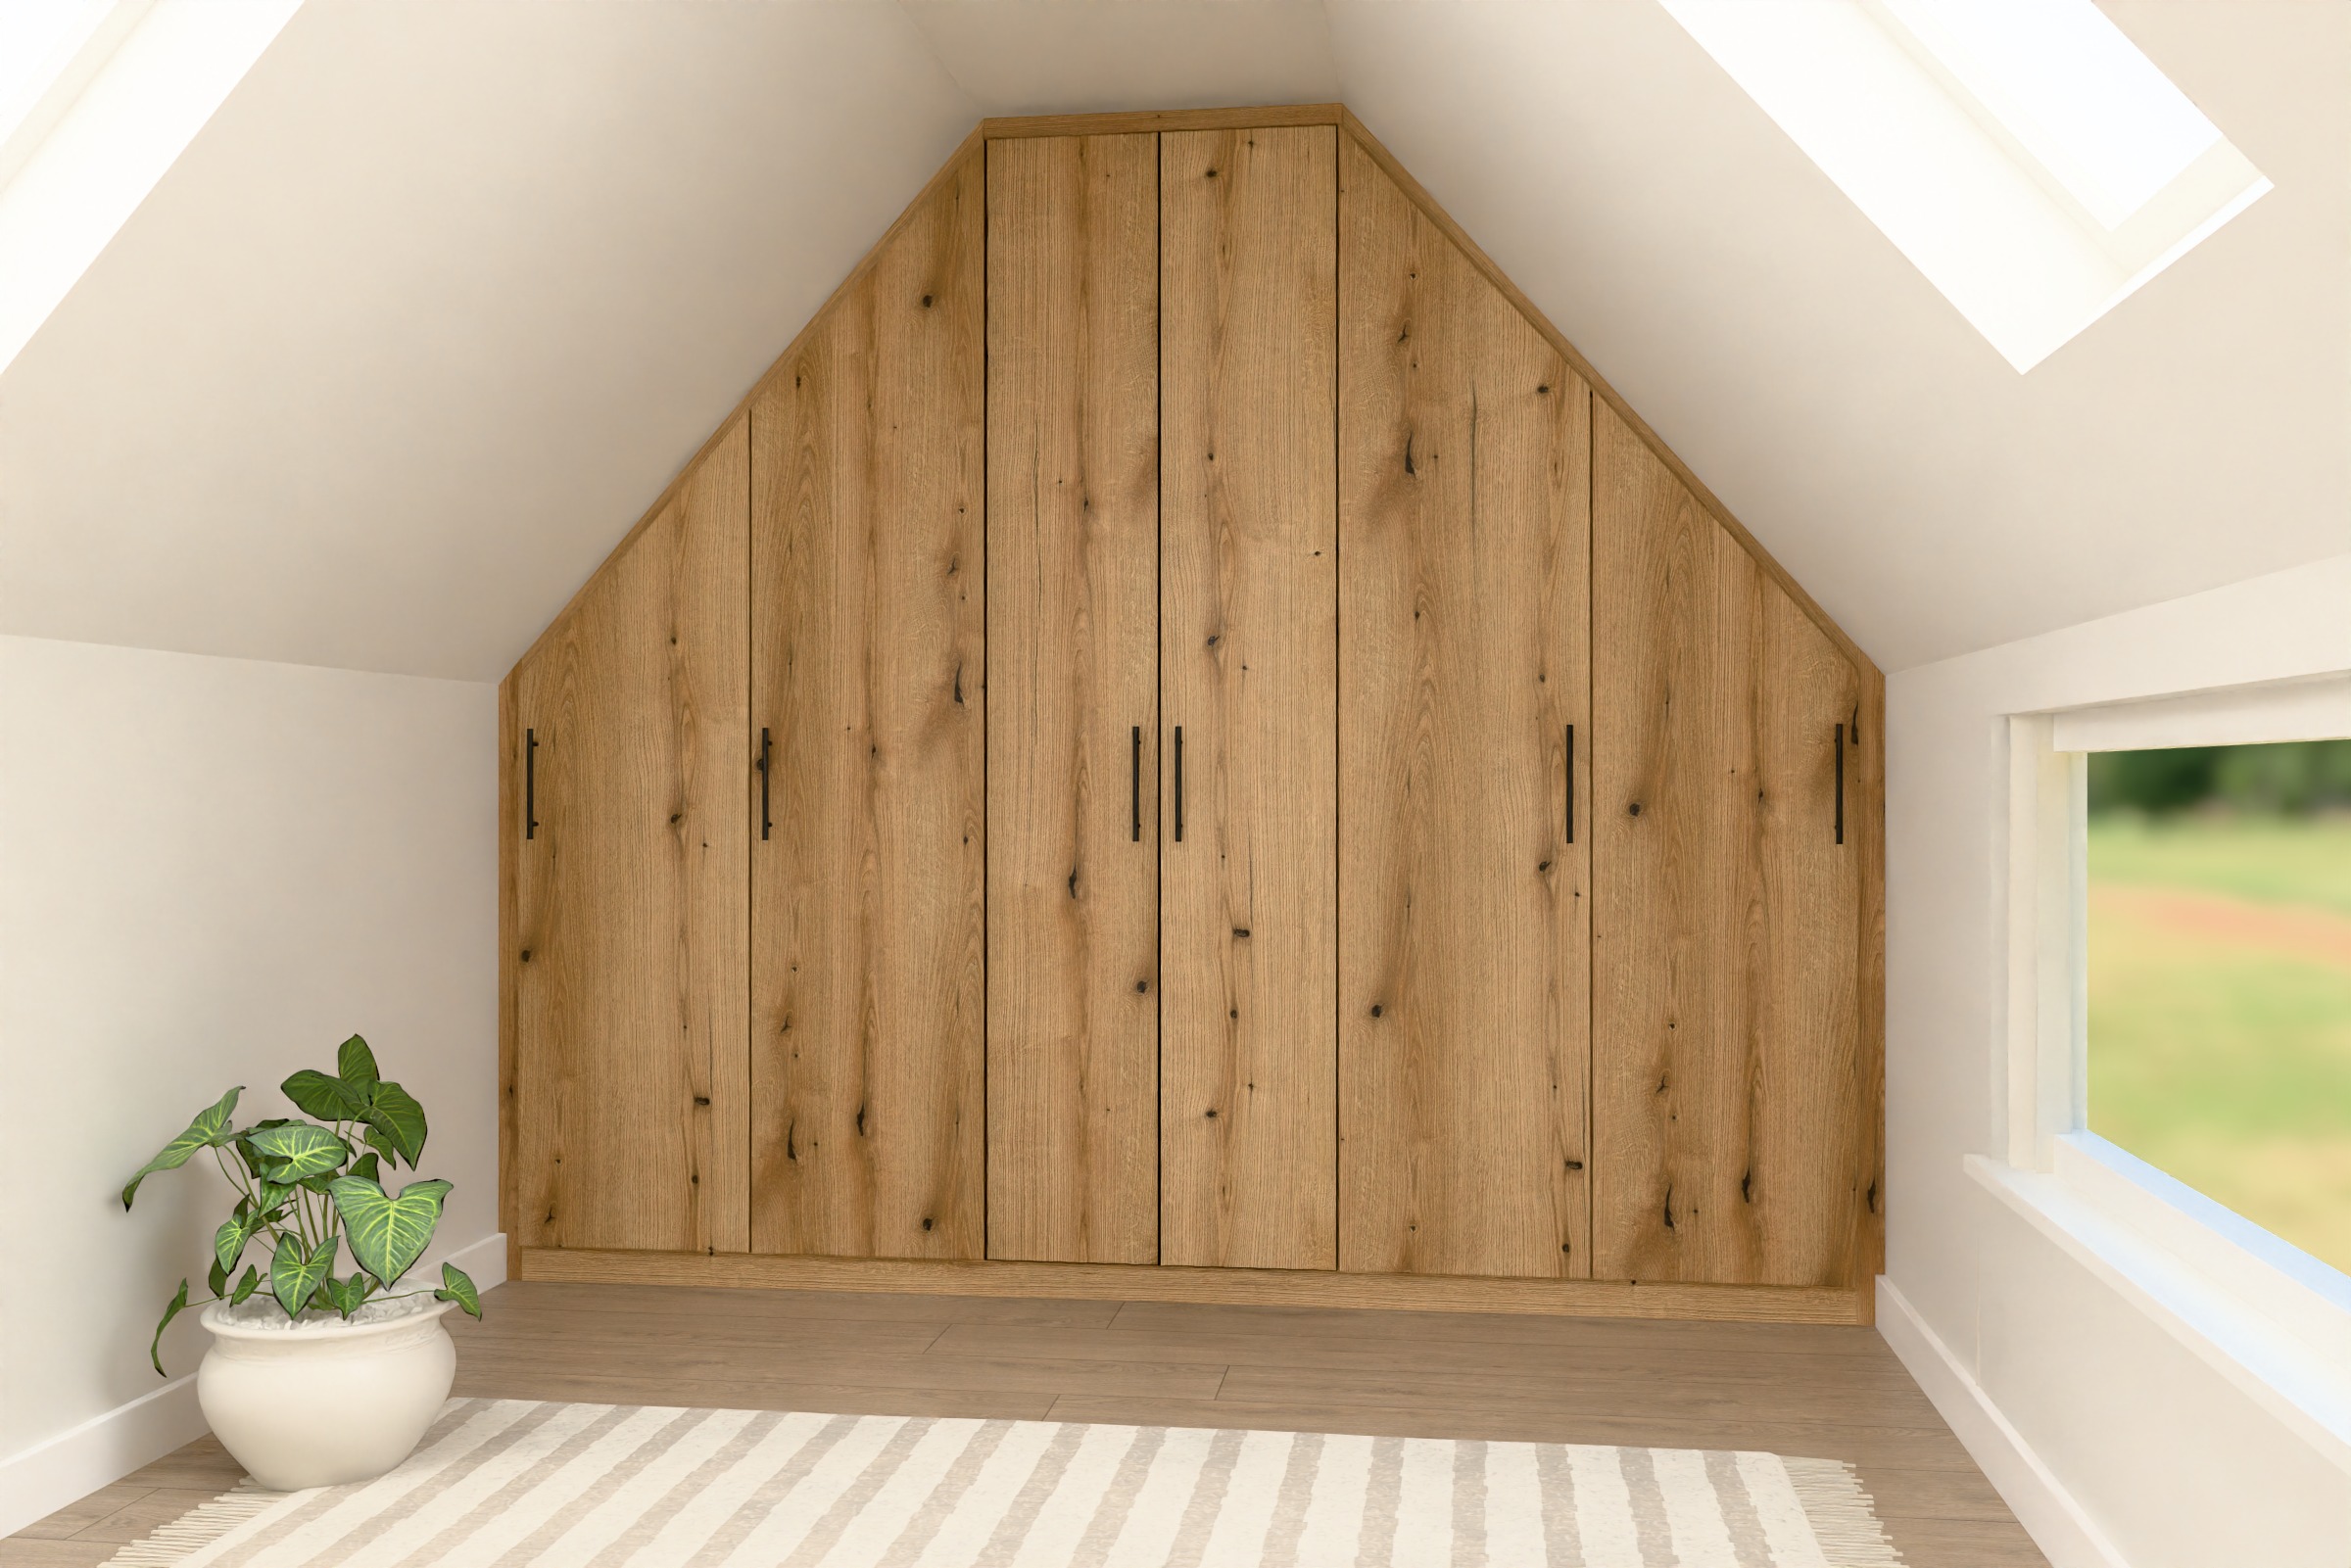
Gable storage with a flat ceiling
For a gable wall with a flat ceiling in the middle and slopes on both sides.
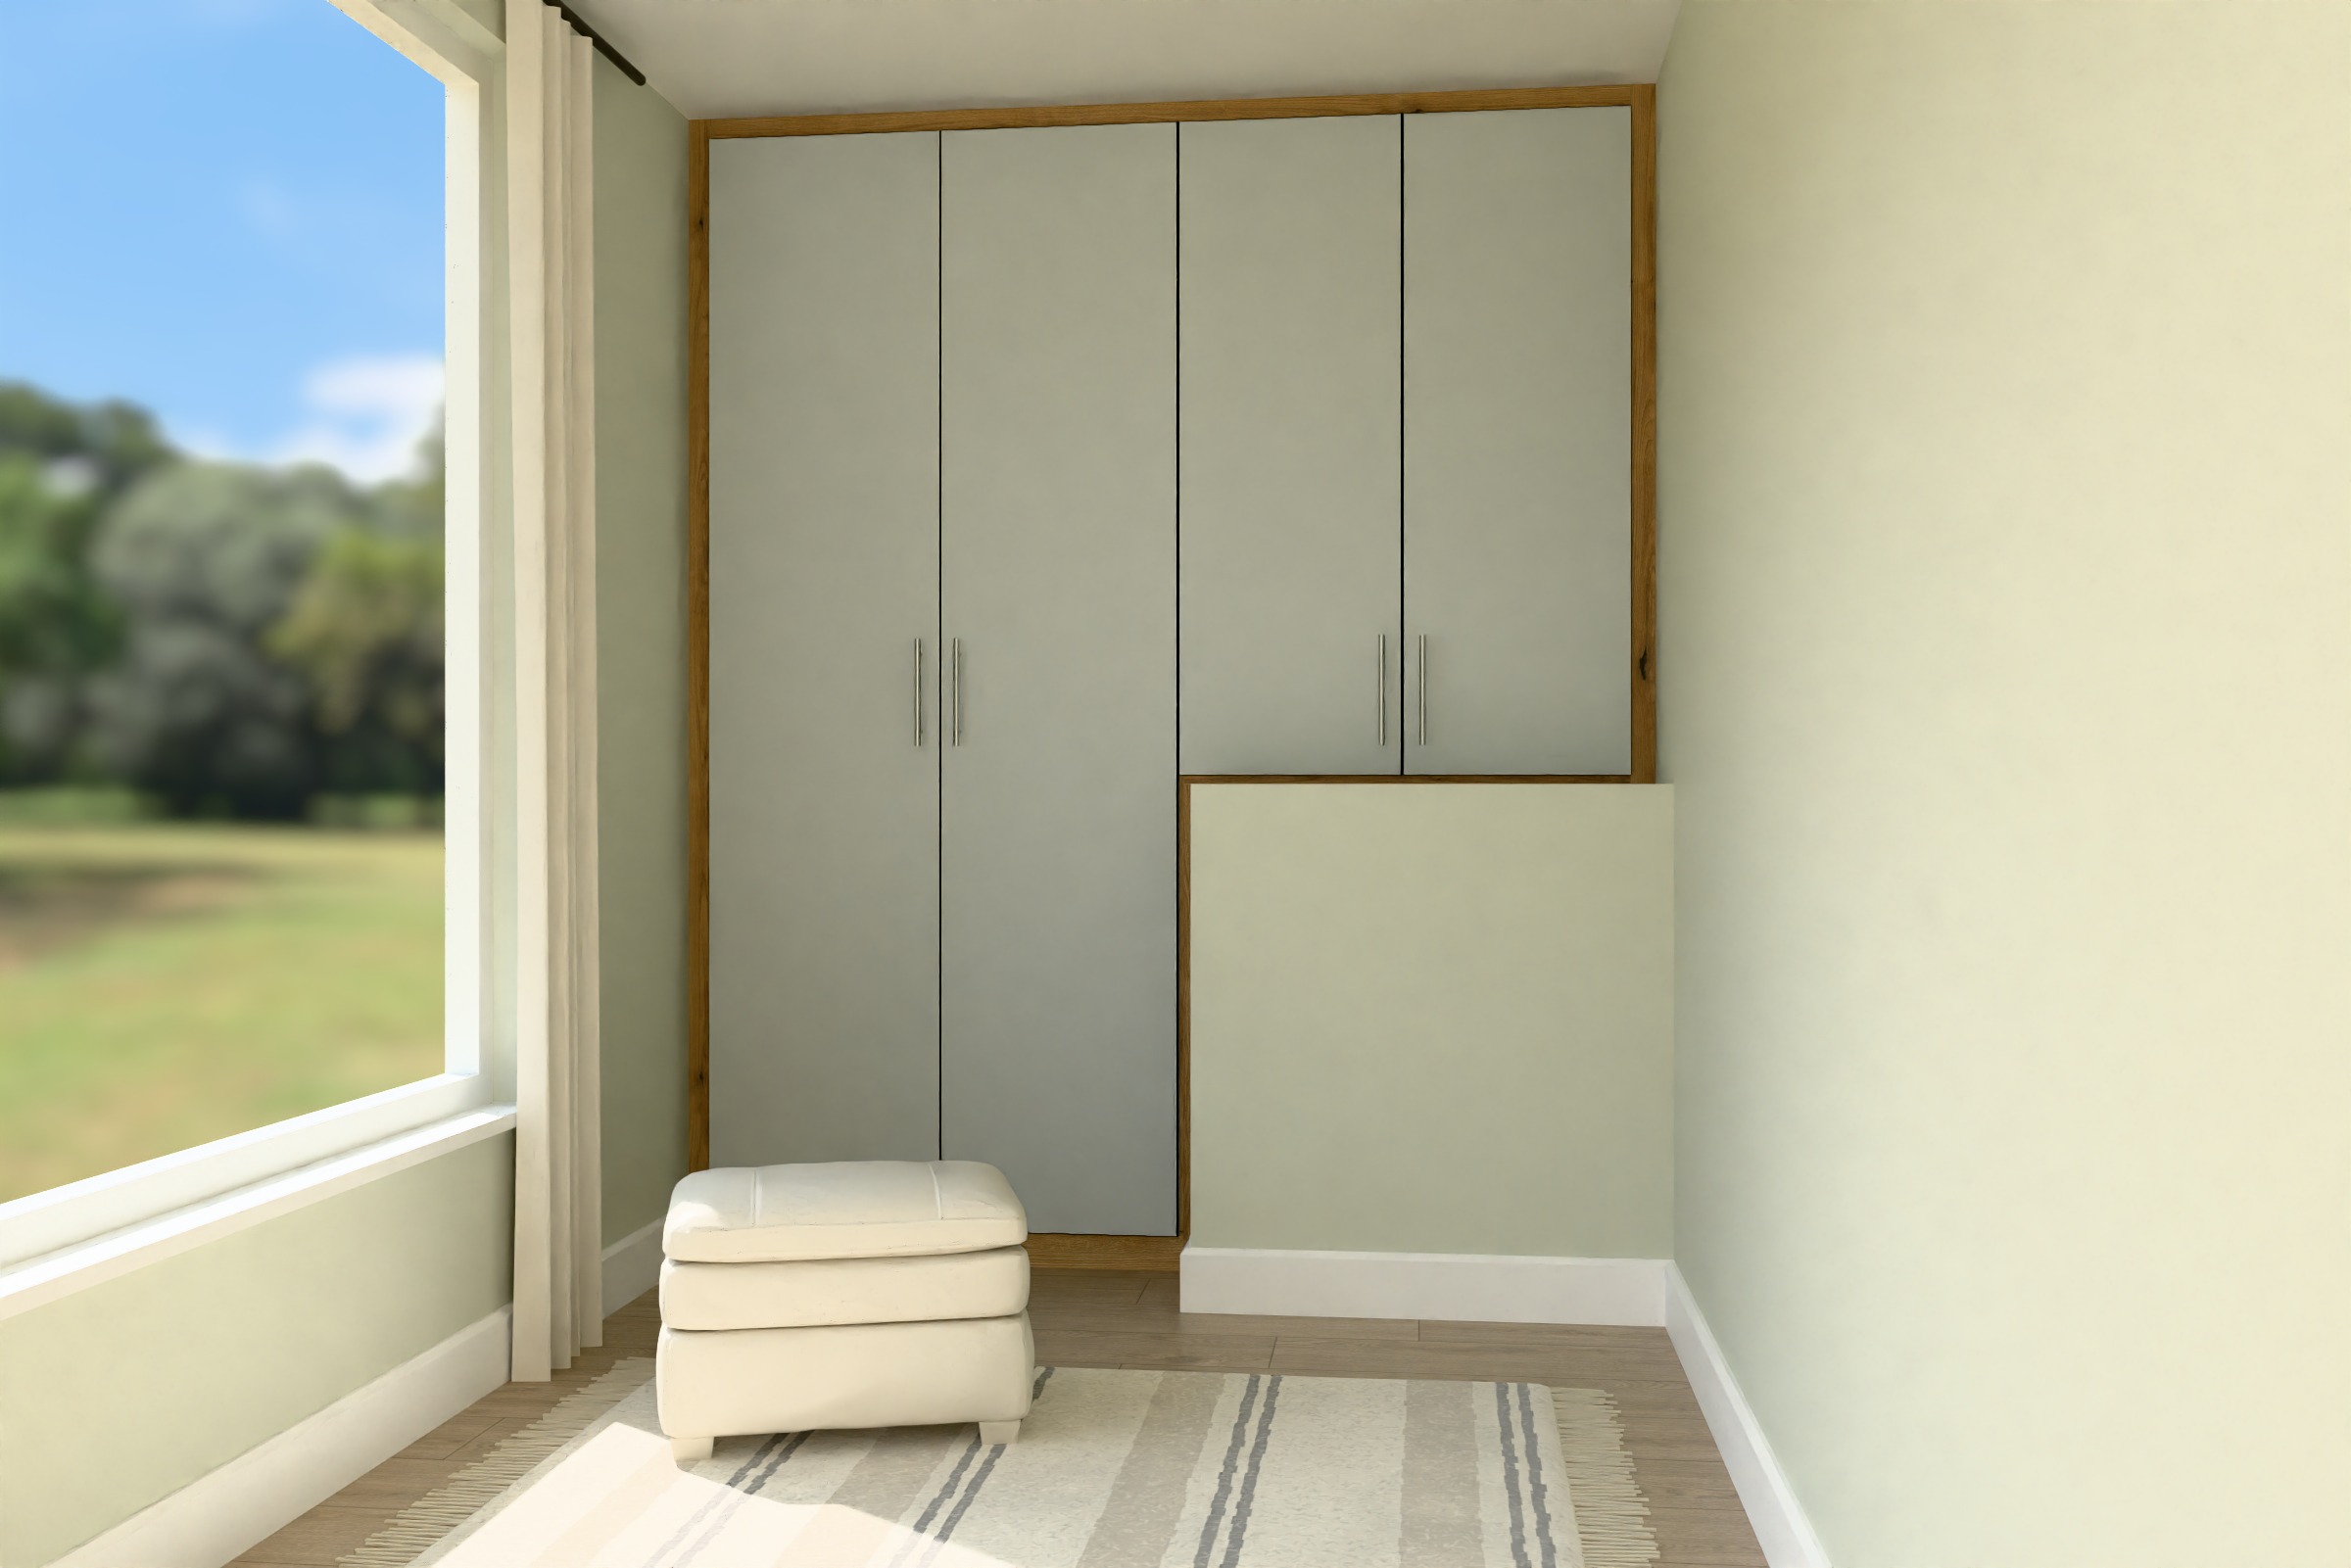
Bulkhead wardrobe
Steps over the stair bulkhead in a box room, full height beside it.
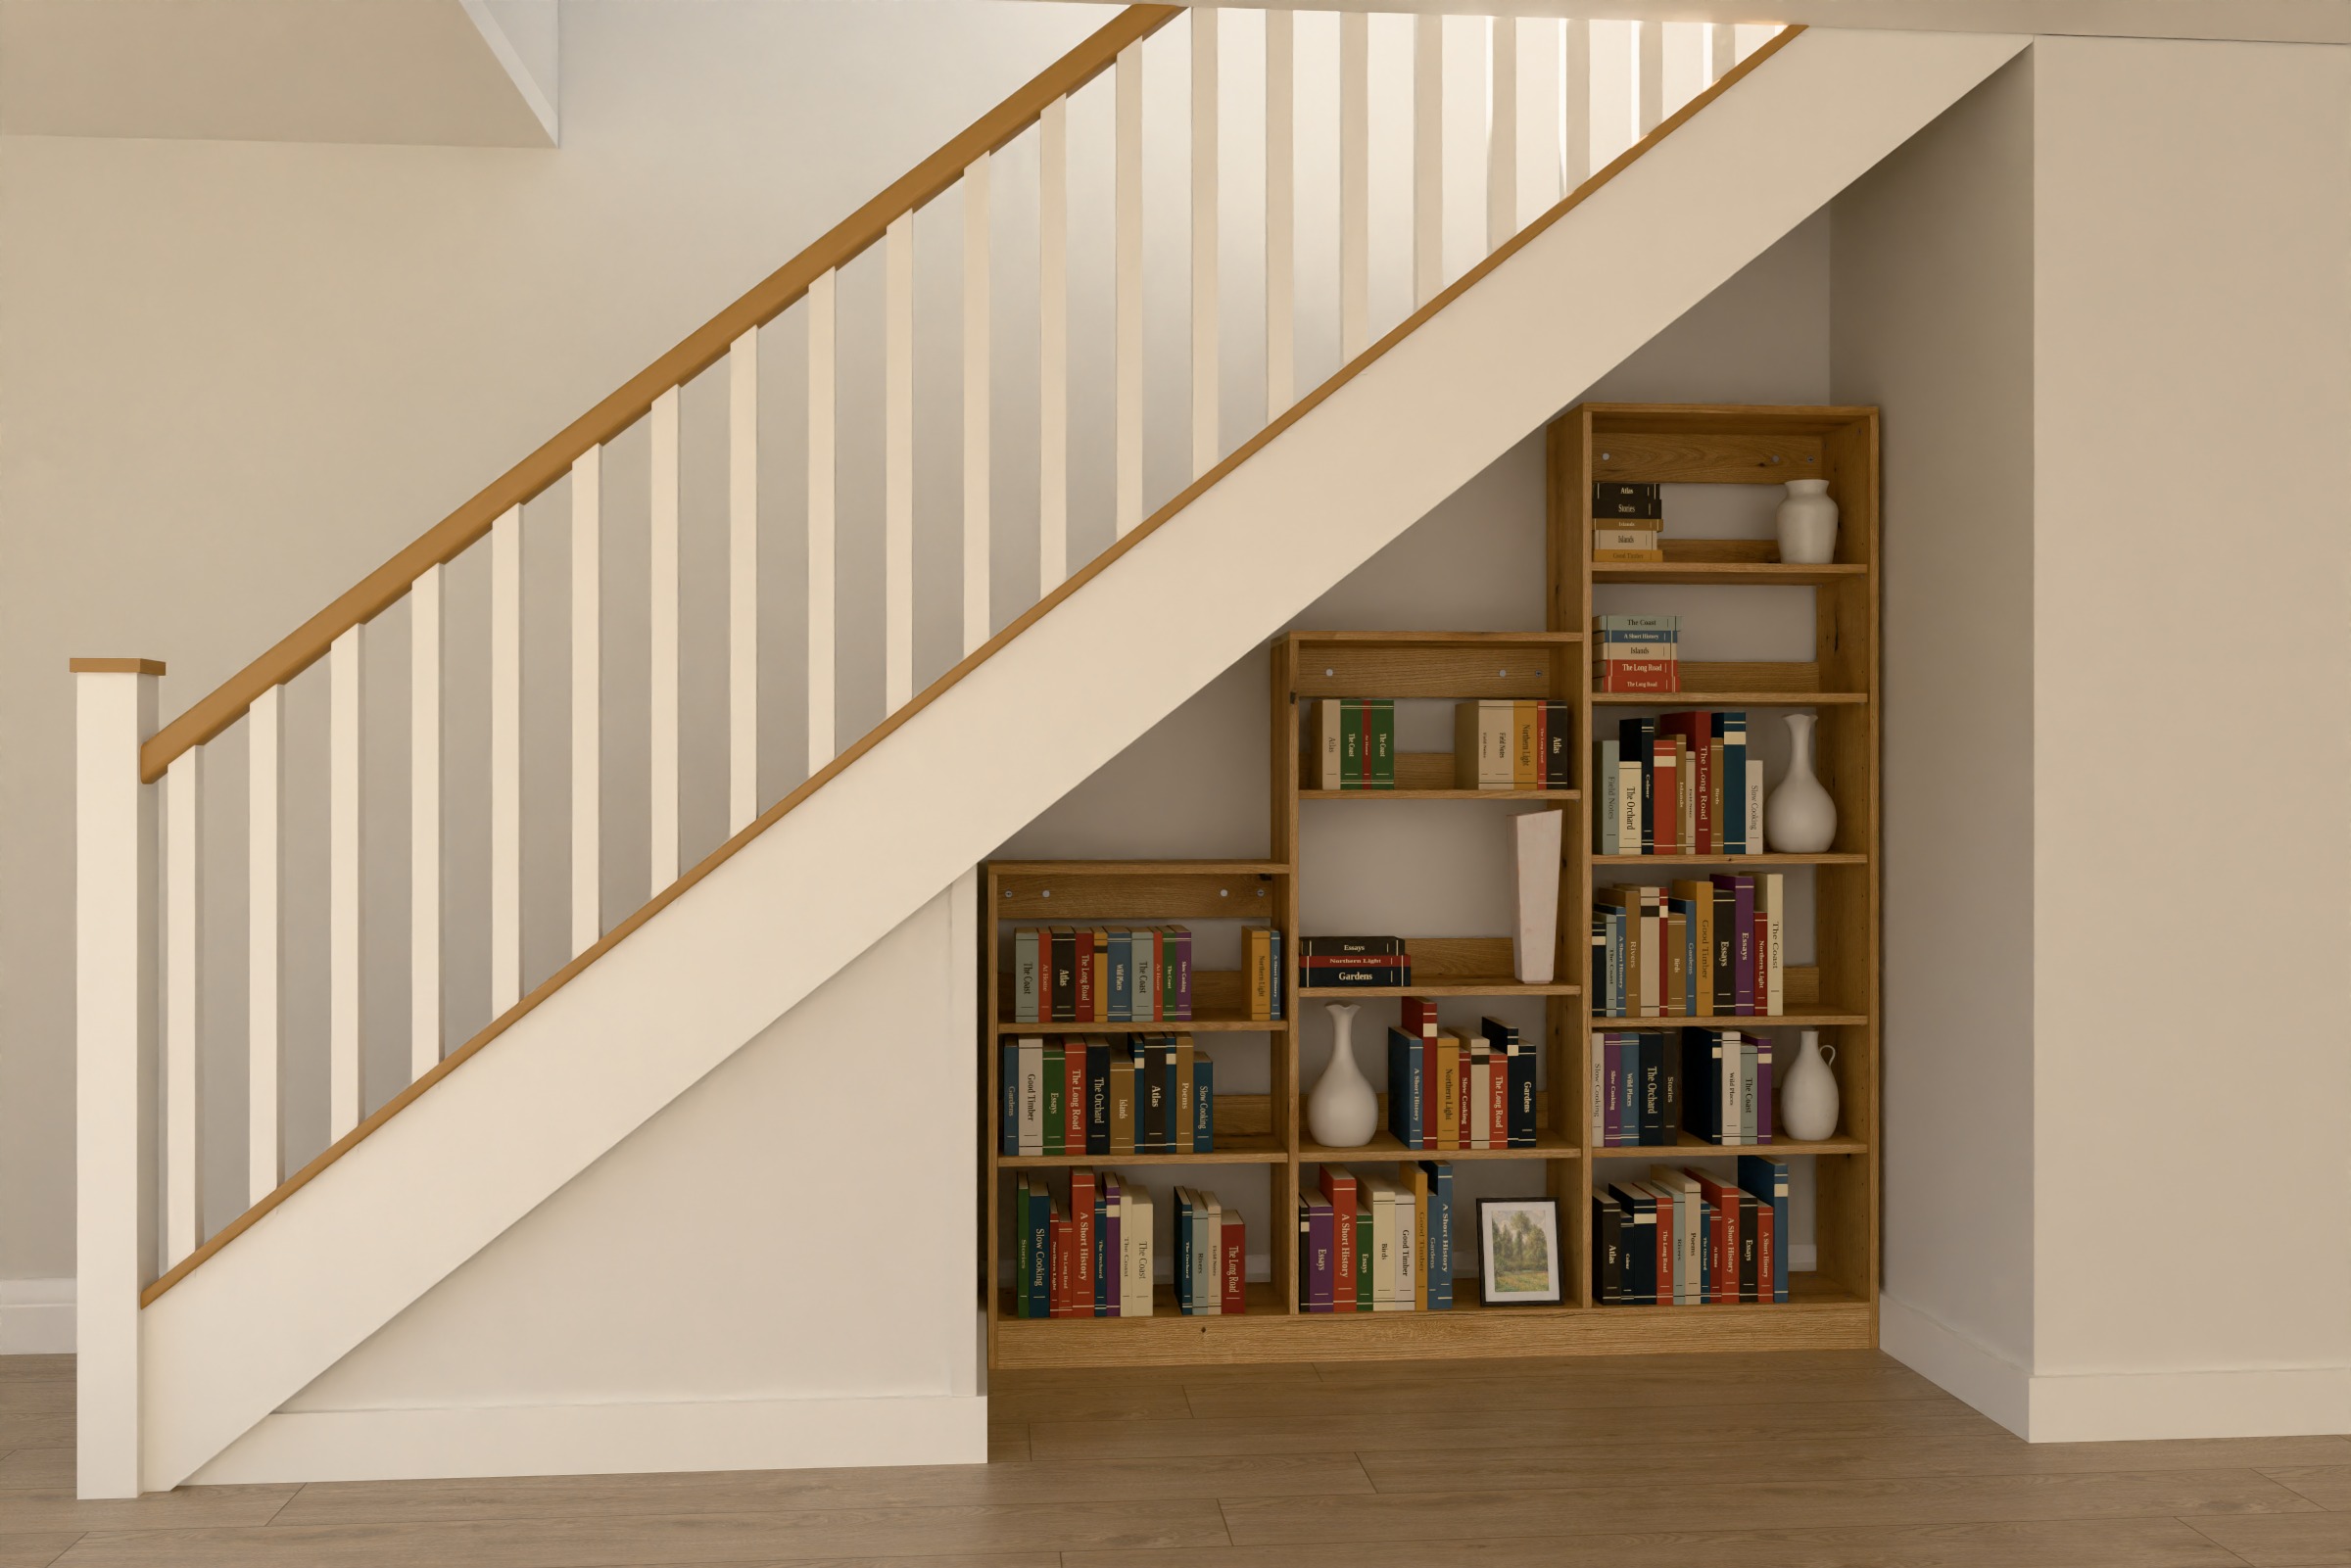
Stepped shelving
Freestanding open shelves that step down under the stairs or a sloping roof.
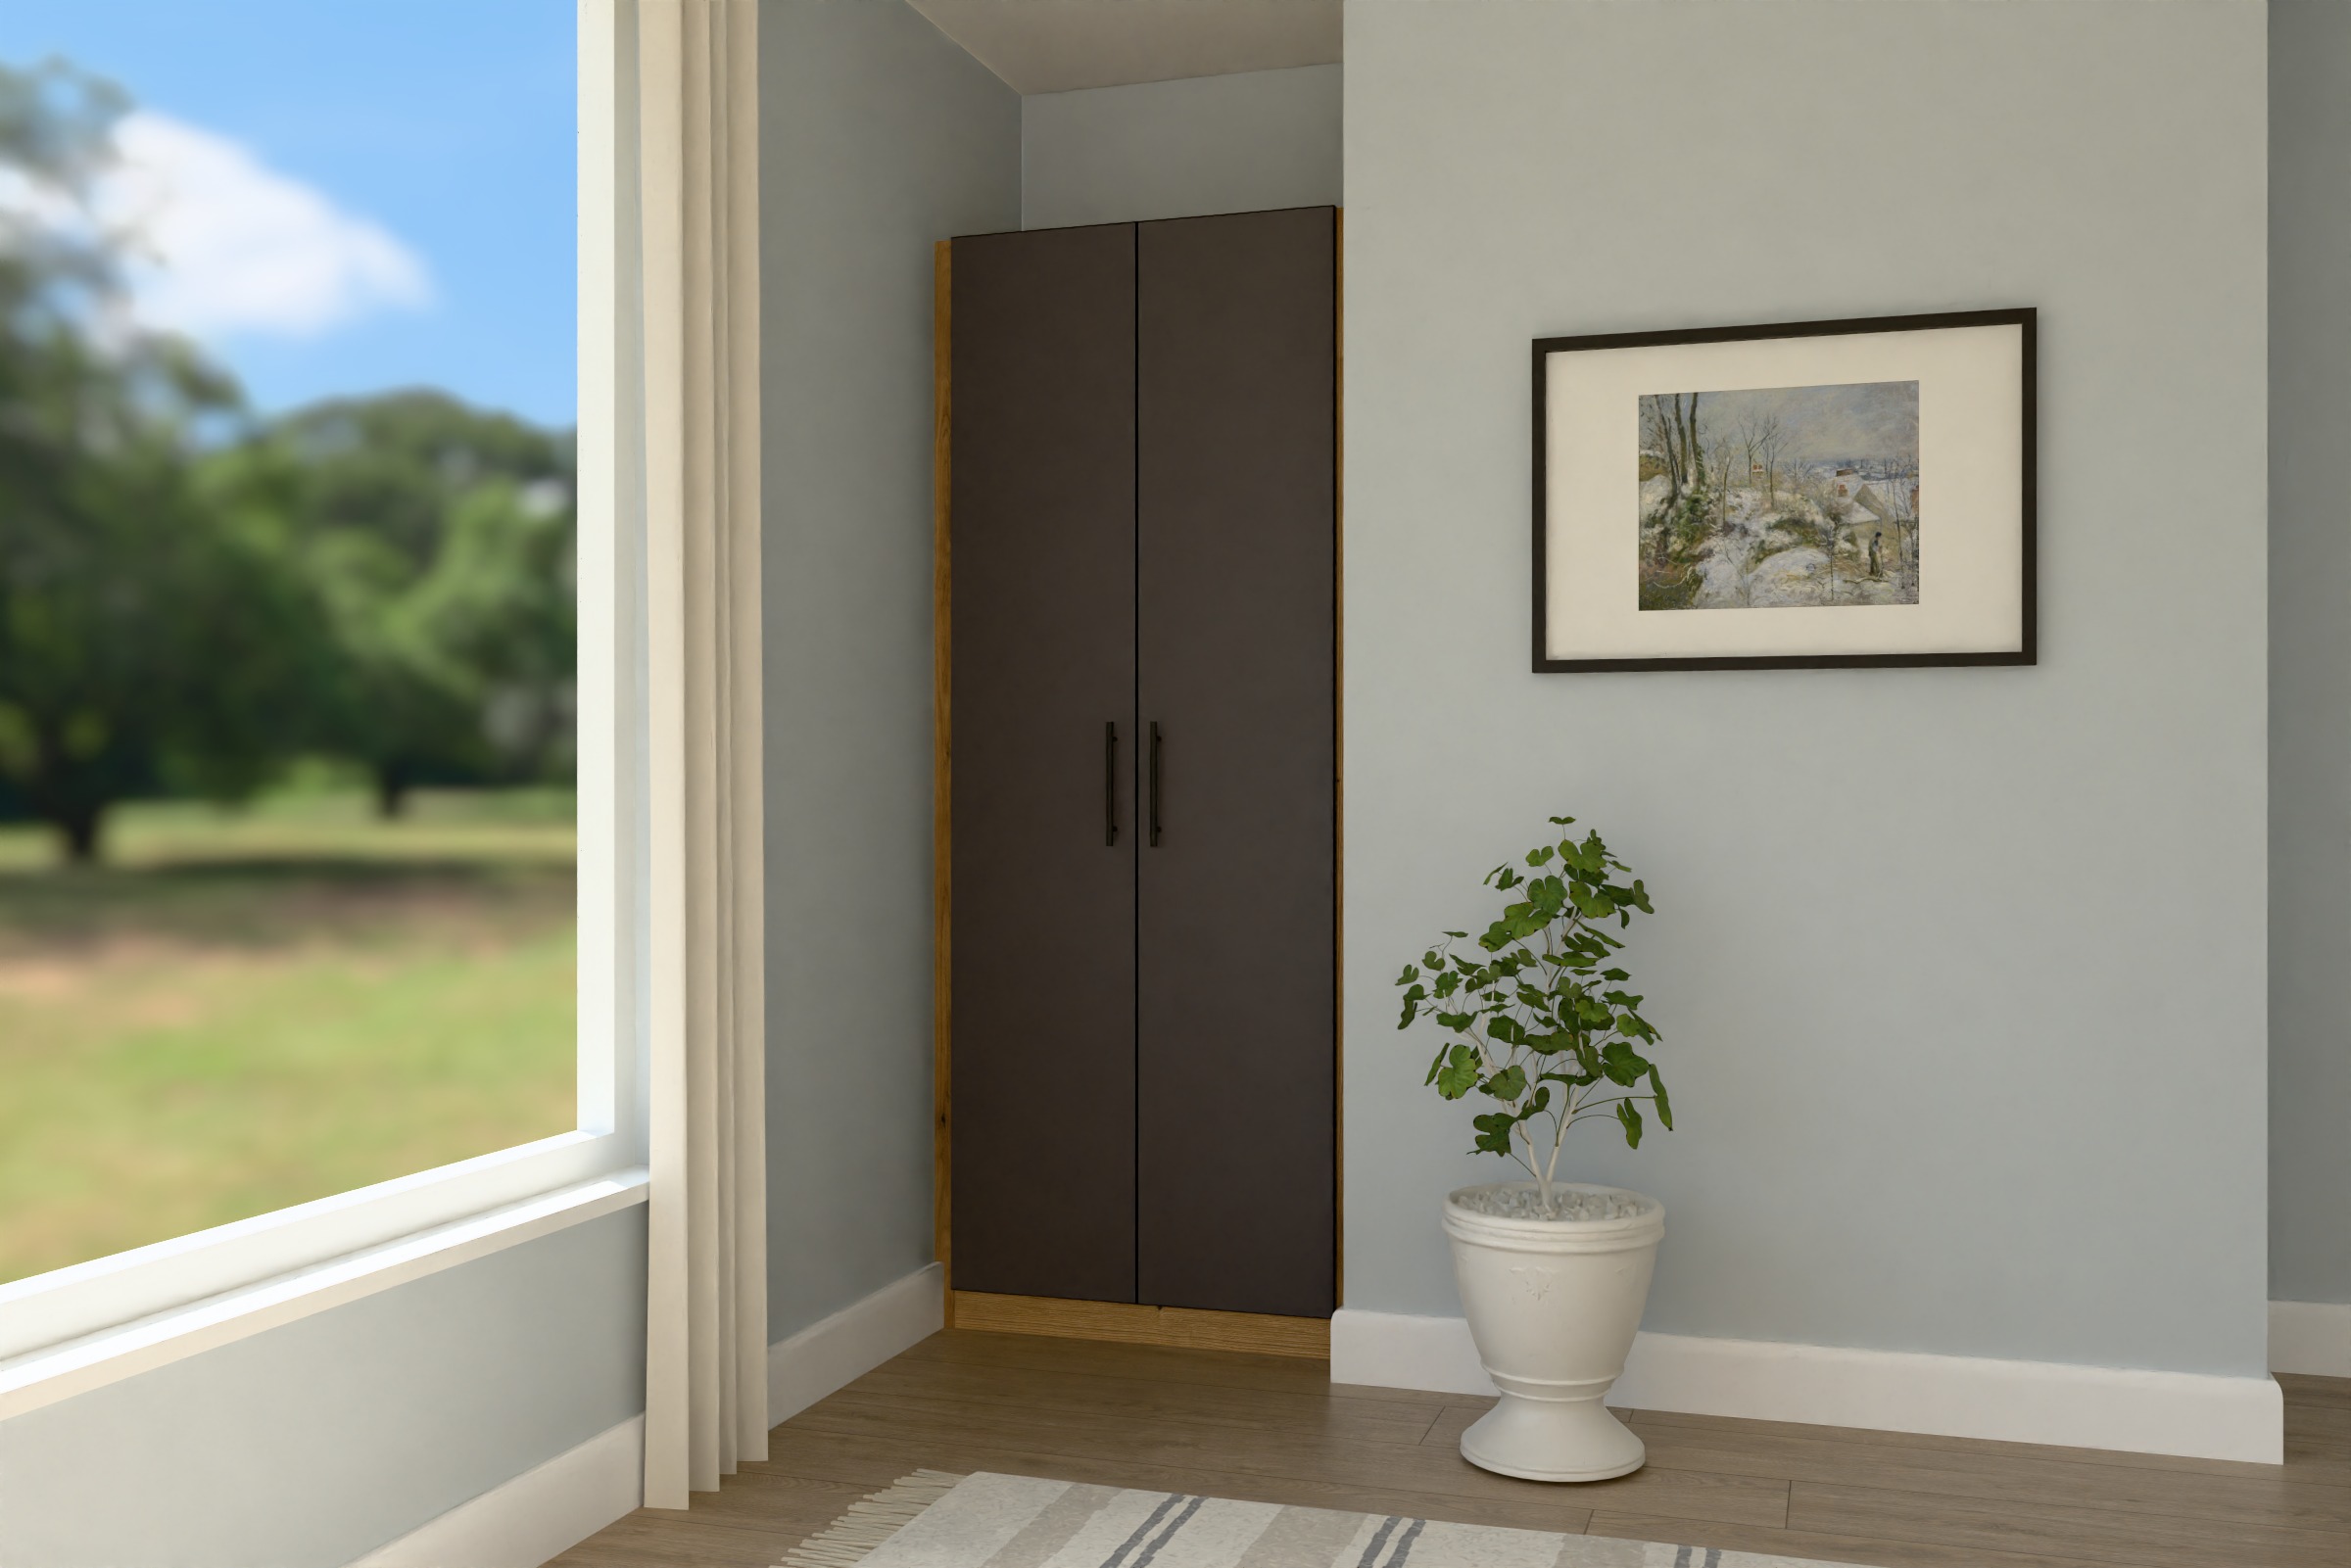
Tall cupboard
Full-height doors: shallow for halls, deeper for everything else.
Measuring bedrooms.
What you measure depends on the piece. Each one has its own lettered steps and a film of them on its page. Watch the moves here, then pick your piece.
Wall to wall, floor to ceiling.
Freestanding wardrobes leave a gap at the sides and a dust shelf on top. A fitted one closes both, with infill panels to the walls and ceiling, so it looks built in.
Questions about bedrooms.
Can I choose what goes inside?
Yes. Pick rails, shelves or a mix for each section as you design.
How do you get a tall wardrobe up without it hitting the ceiling?
It's built standing up, never on its back, and stops short of the ceiling. An infill panel closes the gap at the top.
What if my walls aren't straight?
Most aren't, and we plan for it. Measure in three places and give us the smallest. For a fitted piece we take 30 to 50mm off at each wall so it slides in, and send oversized infill panels that you trim to your wall to close the gap.
How long does it take to arrive?
Usually 3 to 4 weeks from the day you sign off your design. Every piece is cut to order, so we can't start until you've confirmed it. You pick the delivery day, and we bring it in our own van.
Can I see the colours first?
Yes, and we'd recommend it. Our sample pack has a swatch of every door colour and a block of the board itself, so you can see them in your own light. It's £5 delivered, and that comes off your first furniture order.
Furniture for the whole bedroom
Start with the wardrobe. Our flat pack fitted wardrobe runs wall to wall and up to the ceiling, with rails, shelves or both in each section. Then add a chest of drawers made to the gap that's left, and a bedside table made to the height of your bed. In the same colour, they all match.
Awkward room? In a box room, a bulkhead wardrobe steps over the stairs. In a loft bedroom, a sloped ceiling wardrobe stands against the low wall, and eaves and loft storage has a piece for every other ceiling shape. A tall cupboard takes the linen, wherever you've got room for one.