Sizes in mm
Stepped cupboards
From £1,352 inc VAT, made to your size
Delivery from £59, free over £750 near us. Check your postcode
until you sign it off
in our own van
your exact piece
for 5 years
How it can look.
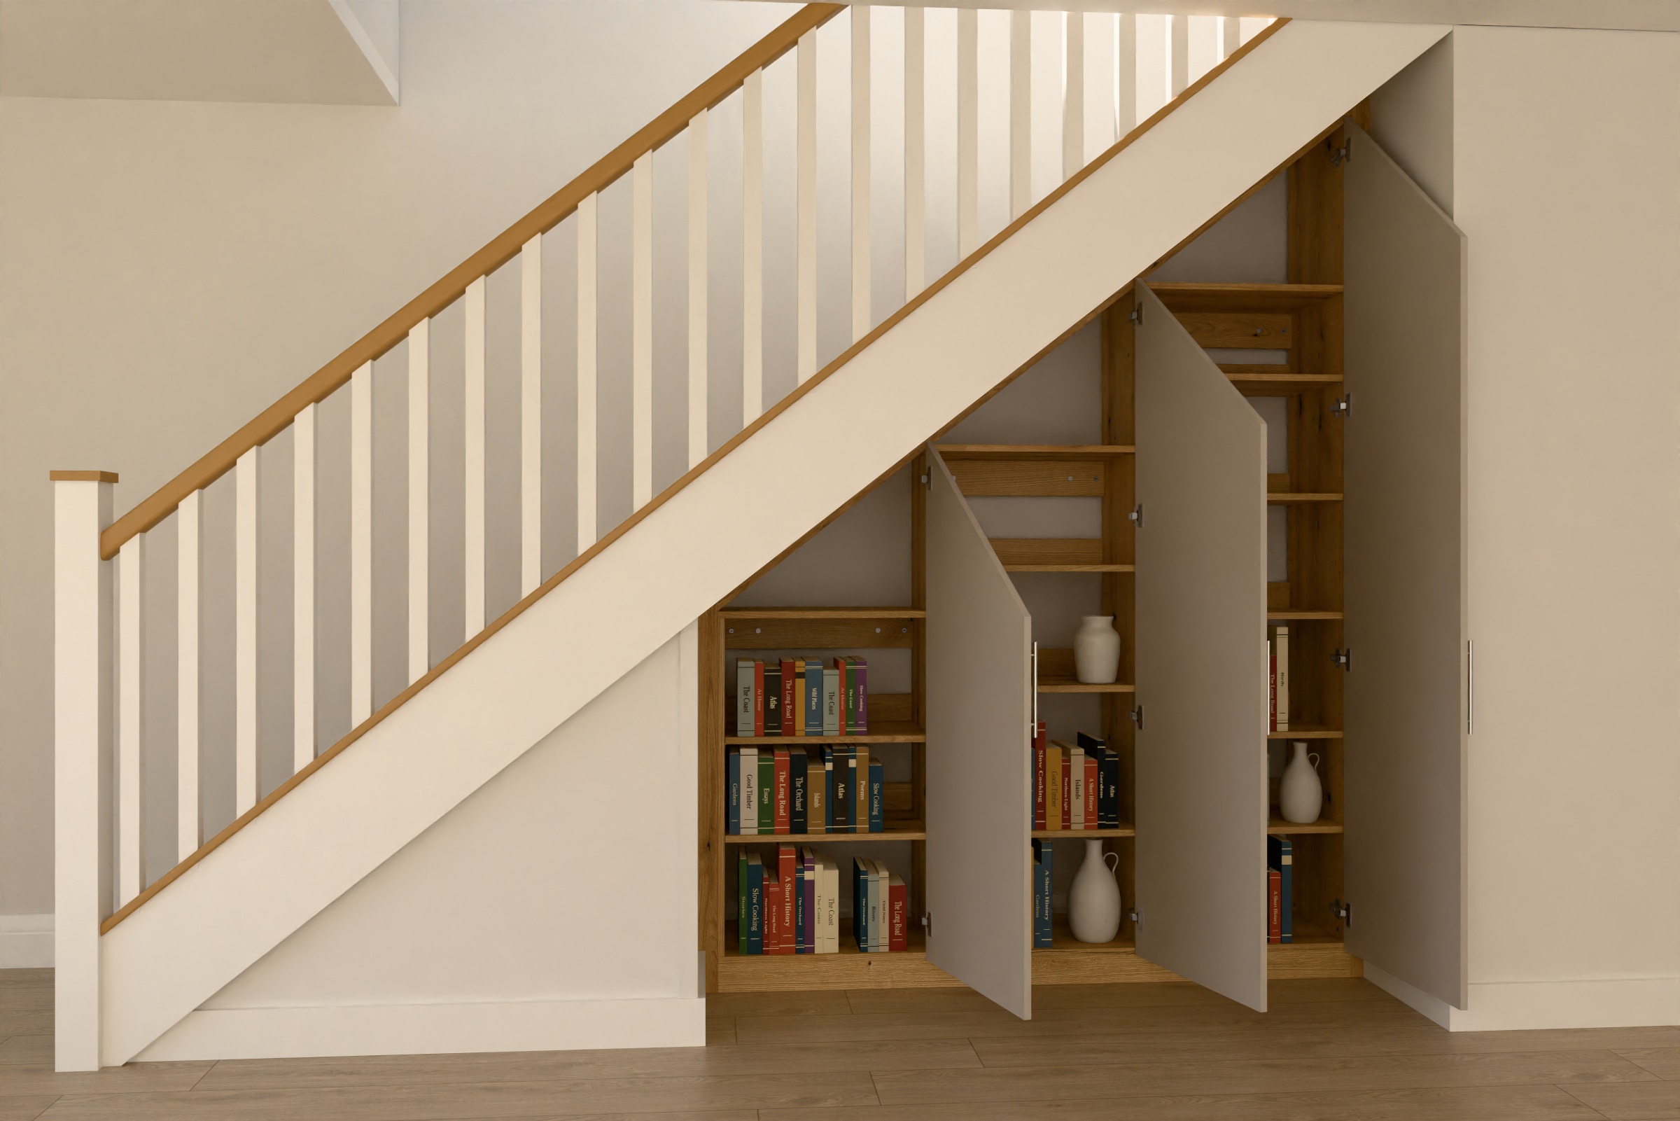
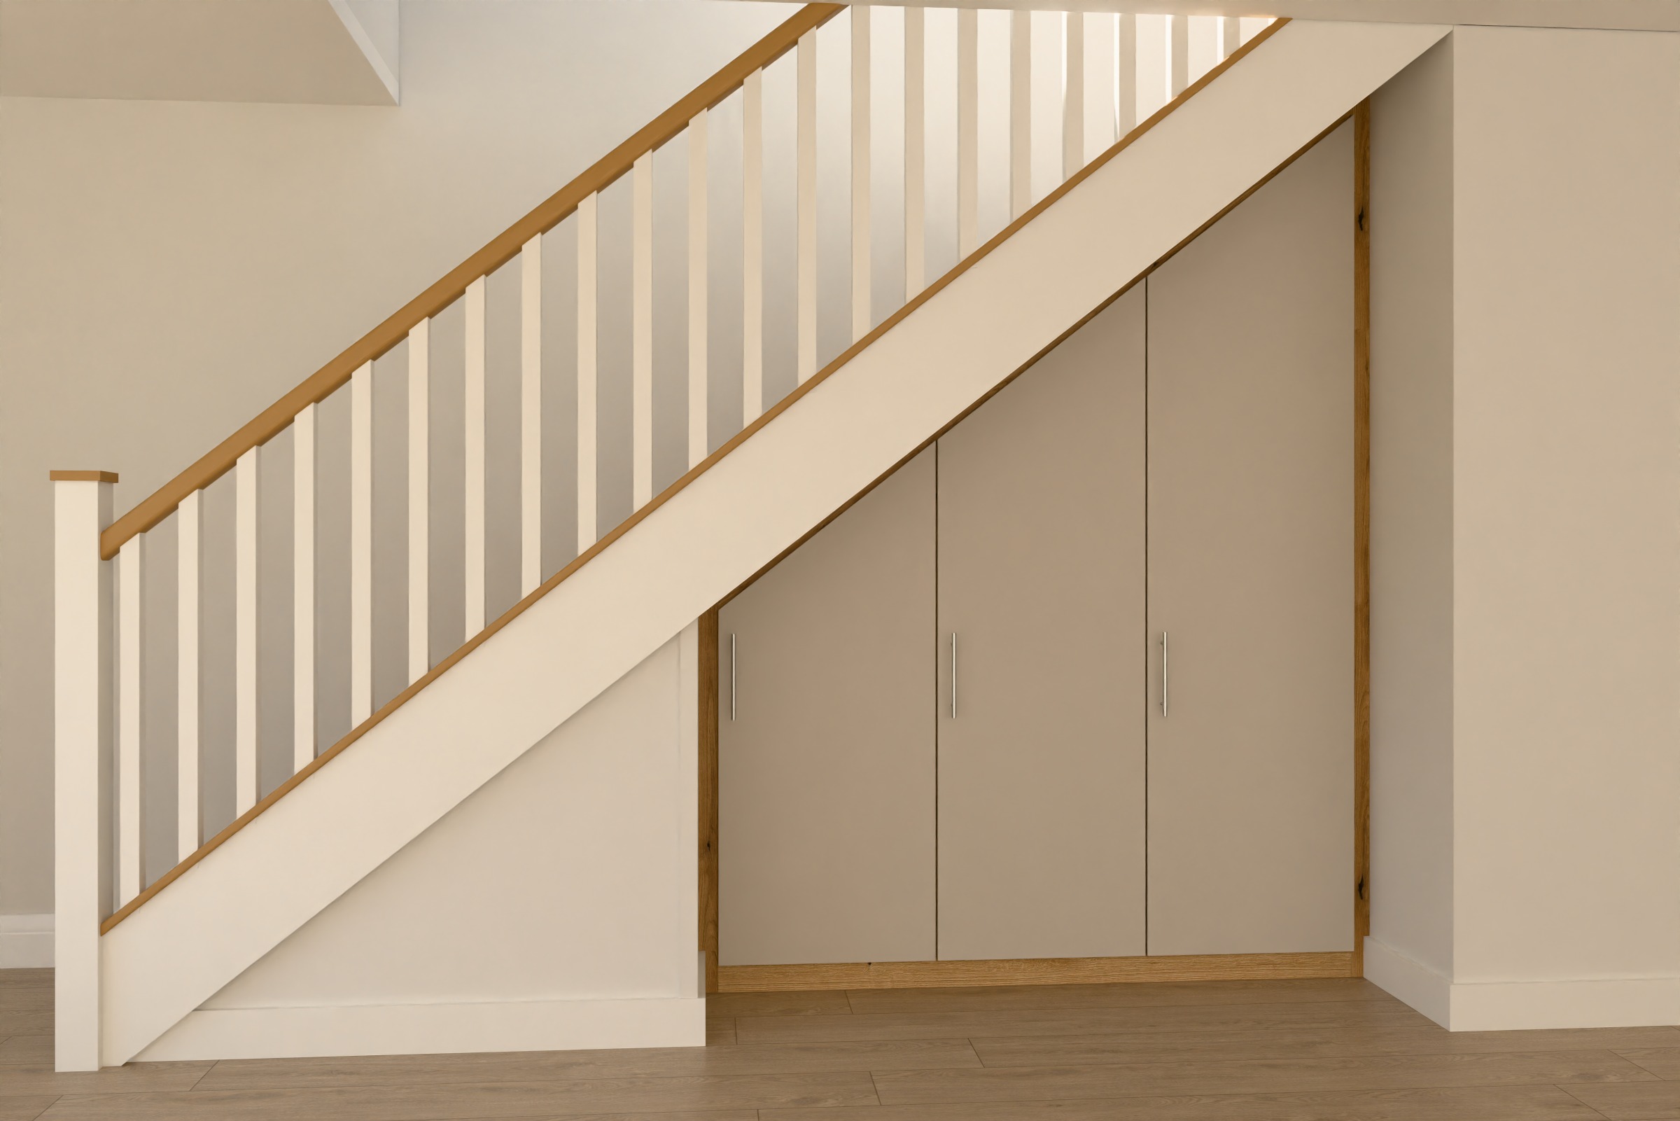
Under stairs cupboards, with doors made to the slope
This is our answer to the classic under stairs cupboard: every section has its own door and every door is made to the slope, so the whole front runs parallel with the stairs. Behind them is room for coats, the hoover, the recycling and all the rest of under stairs storage. Put the tall things in the tallest section.
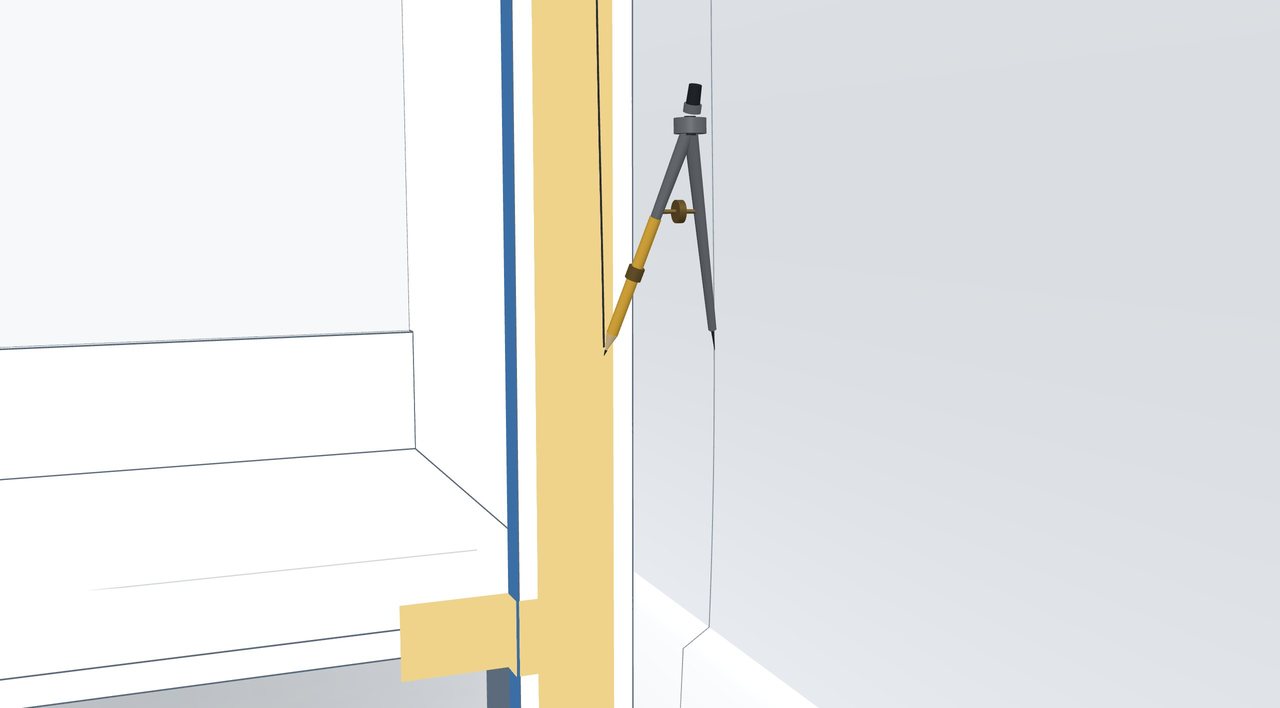
It works the same way under a sloping roof, so it's a good choice for eaves storage too. If you'd rather see what's in there, stepped shelving is the open version. Sections have shelves rather than pull-out drawers.
Twenty colours, twelve doors.
And eleven handles, or push to open where the doors allow it. Colours never look the same on a screen, so hold them in your hand before you choose.
Your under stairs cupboards, your sizes.
| Width | 300 to 2,880mm |
| Heights | The tall and short ends, from your measurements |
| Depth | 160 to 653mm |
| Sections | Set automatically from the width, or choose |
| Shelves | Per section |
| The tall end | Against a wall, or on show |
| Fitted or freestanding | Fitted only |
These are the widest ranges we make. The exact range depends on your other choices, and the design tool shows it as you go. If anything you choose won't work, the page tells you why and what to change, before you order.
Built in.
Fitted: give us the opening, wall to wall. We make the piece to slide in and send oversized infill panels that you trim to your walls, so it looks built in.
Made for under the stairs and eaves and lofts.
Measuring up for your under stairs cupboards.
In millimetres, in three places, and give us the smallest. Play the film, or tap a step to see how.
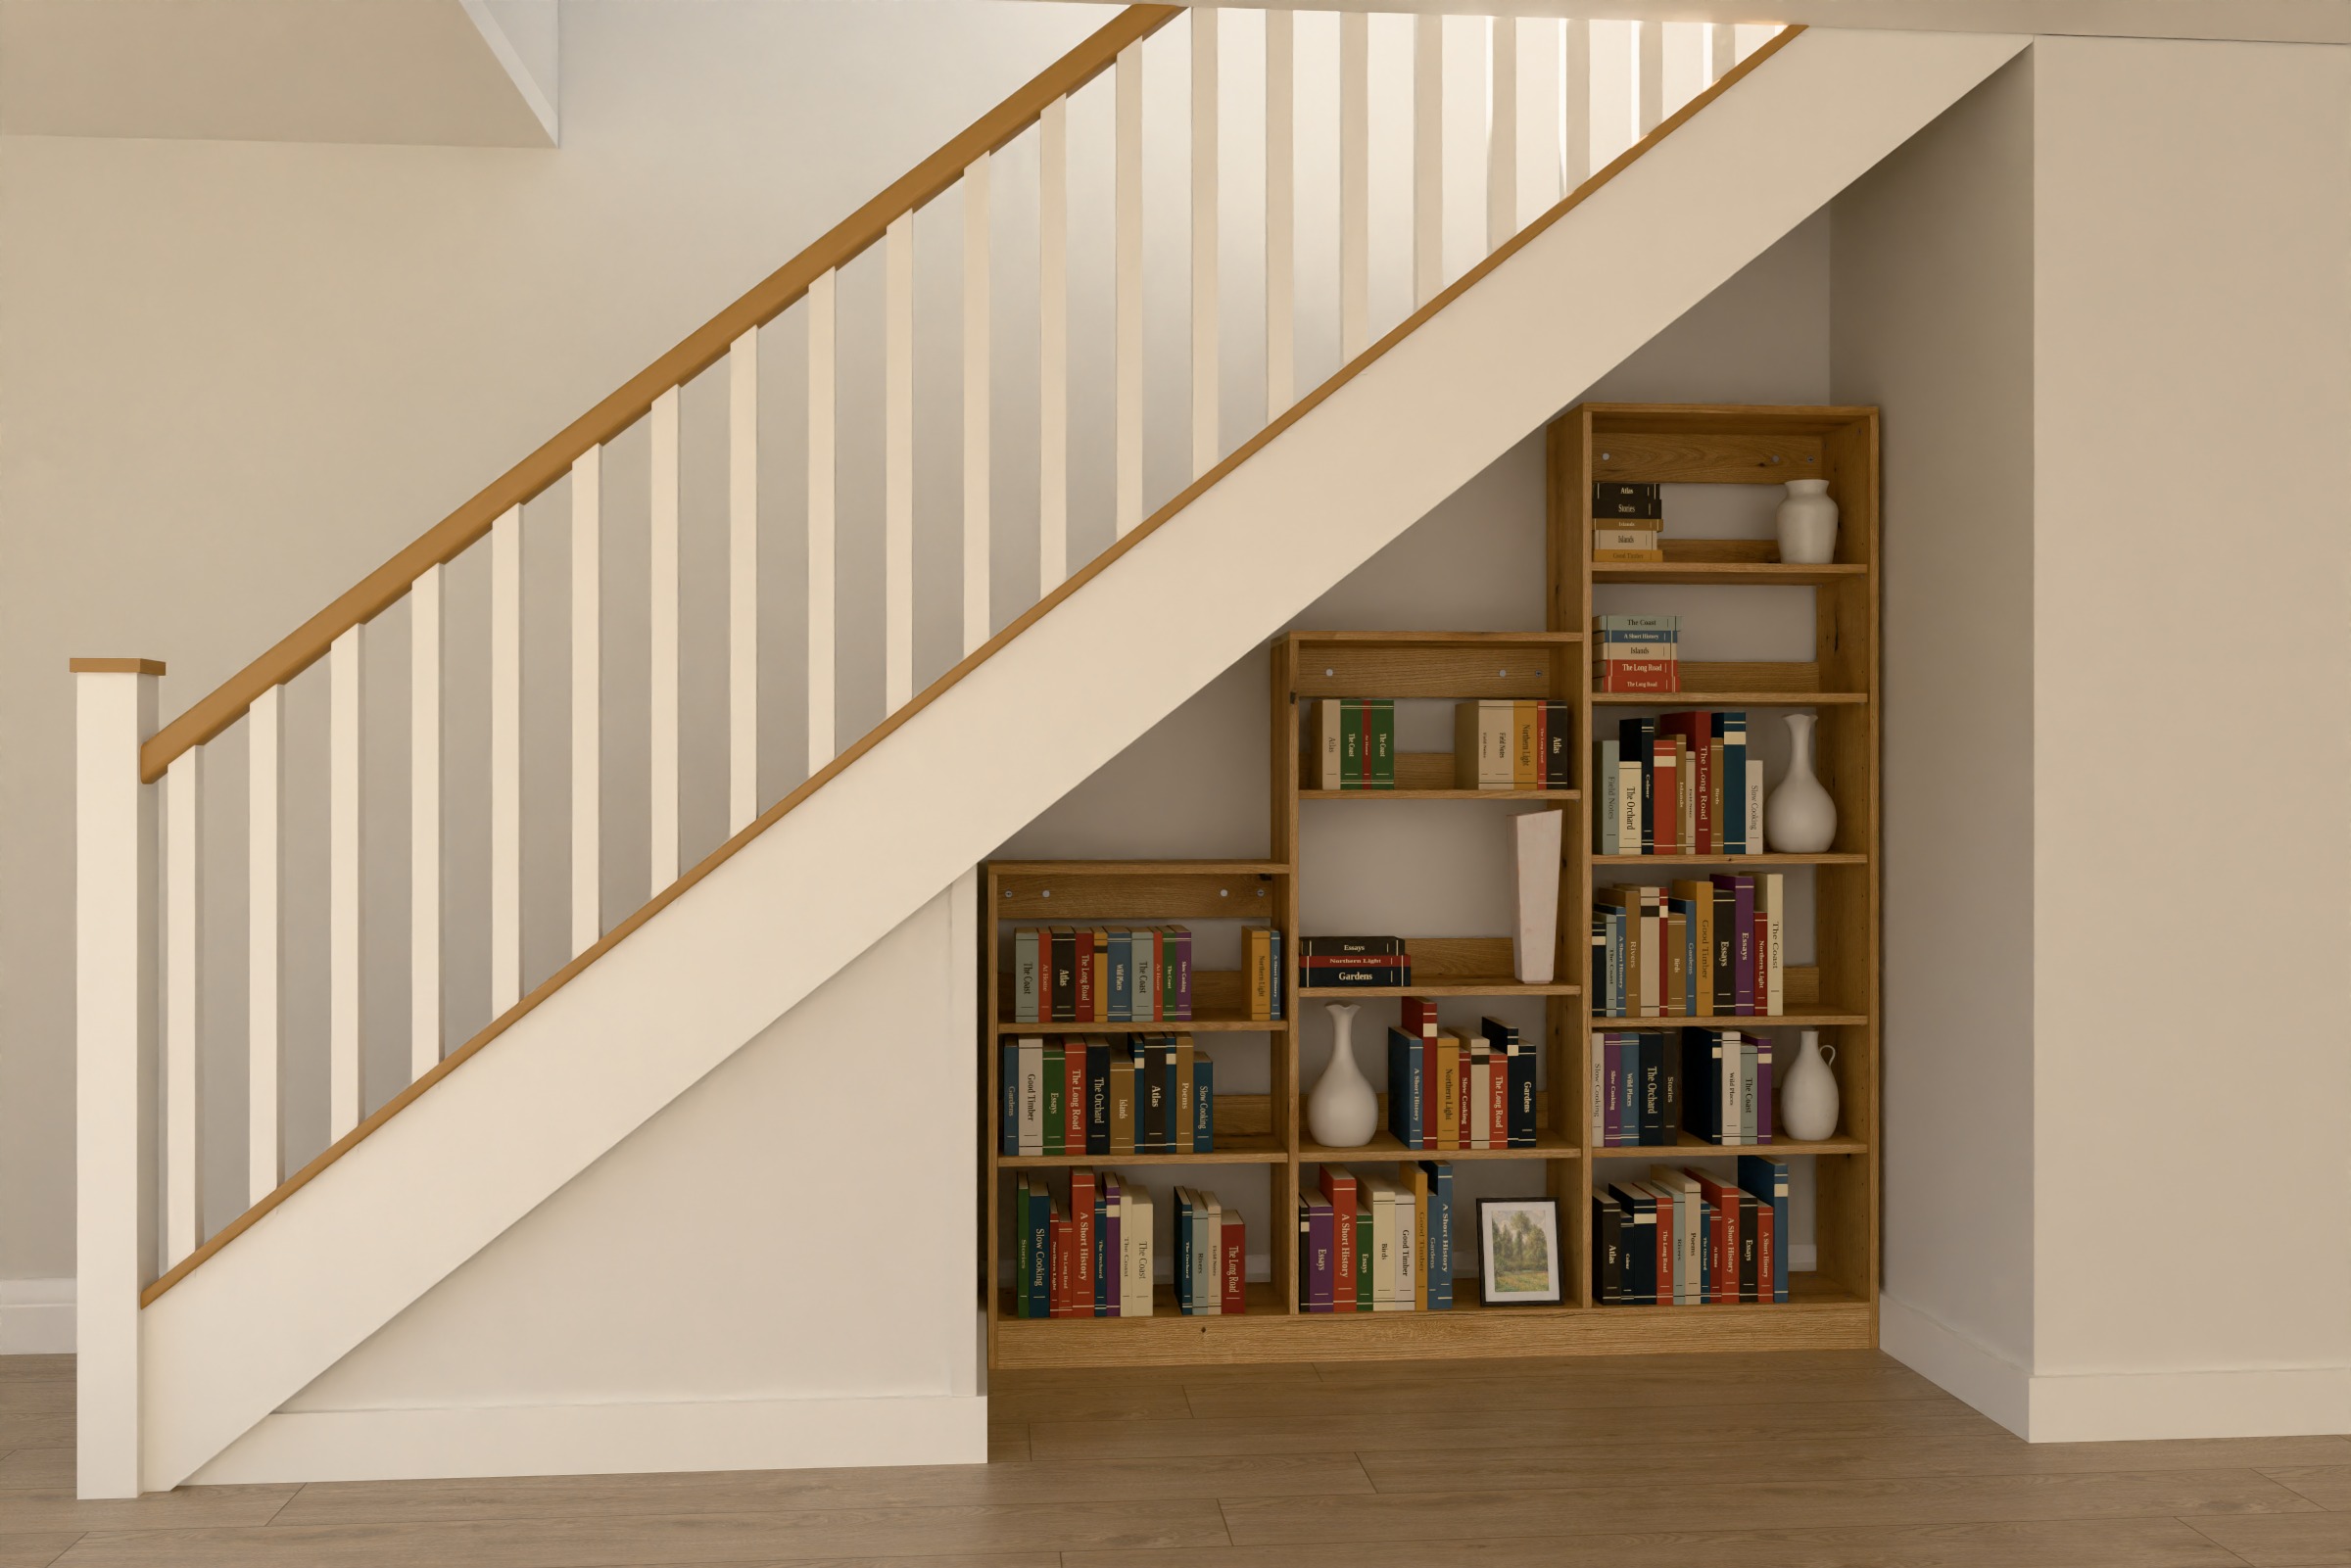
- WidthWall to wall, just above the skirting, in the middle and at the top. Give us the smallest. With the tall end on show: pencil a mark on the wall where you want it to end, and measure from the low wall along the wall to it.
- Height at the tall endFloor to the ceiling or stairs at the tall end.
- Height at the low endFloor to where the slope meets the low wall.
- DepthMark the floor where you want the front, stand a book on the mark and measure from the wall to the book, above the skirting.
- SkirtingPress a book flat against the skirting and measure from the wall to the book. No skirting? That's a 0.
What happens next.
Pay for your design. Nothing is cut yet, and you can still change it or cancel for a full refund.
A person looks over every design, and gets in touch if anything looks odd.
The full specification, sizes and all, and you pick your delivery day.
In our own van, on your day.
Labelled panels and a video of your exact piece.
Building your under stairs cupboards.
Most pieces go up in an afternoon, built standing up so nothing needs lifting over your head. You'll need a screwdriver, a mallet, a spirit level and a drill for fixing it to the wall, plus a saw for trimming the infills.
- A code on every panel
- A video of your exact design
- Every screw and wall plug in the box
Made to measure, without the worry.
Nothing cut until you confirm
We look over every design, and you check and sign off the full specification before we cut. Until then, change it or cancel for a full refund.
Room for real walls
We allow 30 to 50mm at each wall so a fitted piece slides in, and send oversized infill panels that you trim to close the gap.
3 to 4 weeks from sign-off
Cut to order once you've signed it off, then brought to your door in our own van, not a courier's. You choose the day.
Questions about your under stairs cupboards.
Can I mix shelves and cupboards?
Not in one piece yet: every section has a door. For open sections, choose stepped shelving.
What about a hoover or tall things?
Put them in the tallest section. The design shows the inside height of each one.
Are the doors cut to the slope?
Yes. Each door is made to the slope by our door maker, in any style, so its top runs parallel to your stairs or roof.
Where do the handles go?
All at the same height, so they line up along the run. The lowest door sets it.
Does the tall end need a wall?
No. It can stop short of the wall, or there may be none: the side runs up to the ceiling, finished to be seen, and can be in your door colour. The low end always goes against a wall.
Is it hard to build?
If you've built flatpack before, you can build this, and we've made it easier than the flatpack you're used to. You get a video of your exact piece going together, at your sizes, and every panel has a code to match. Watch an example.
What tools do I need?
Nothing specialist: a screwdriver, a mallet, a spirit level and a drill for fixing it to the wall, plus a saw for trimming the infills. All the fittings are in the box.
What if I measure wrong?
Measuring is easier than it sounds: our guide shows you exactly where to put the tape, and a fitted piece has room built in for walls that aren't straight. We check that your design can be made, but we can't see your room, so measure twice. You check every size again before you sign off, and nothing is cut until you do.
How long does it take to arrive?
Usually 3 to 4 weeks from the day you sign off your design. Every piece is cut to order, so we can't start until you've confirmed it. You pick the delivery day, and we bring it in our own van.
Can I see the colours first?
Yes, and we'd recommend it. Our sample pack has a swatch of every door colour and a block of the board itself, so you can see them in your own light. It's £5 delivered, and that comes off your first furniture order.
Ready when you are.
Email your design to yourself and come back to it any time. We hold the price for 30 days, and nothing is cut until you sign it off.